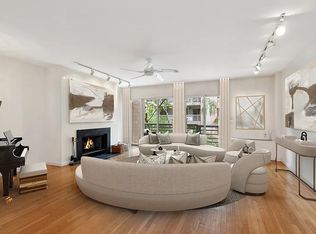
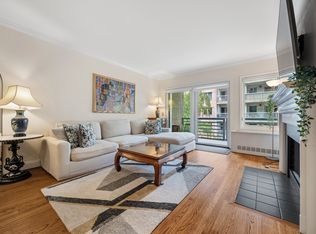
Brand New Listing- First Time on Market This beautiful Upper West Side triplex provides the ultimate marriage of townhouse living with the services of a condominium. Two apartments have been flawlessly combined to create a gracious 4-bedroom, 4.5-bath home, offering privacy and ample room for elaborate indoor/outdoor living and entertaining. This wonderful home includes not only a spacious garden but also a private terrace off the primary bedroom. But unlike a brownstone, this home is part of a condominium, with a part-time porter who handles garbage collection/cleaning and a doorman located on the corner who accepts packages and dry-cleaning. The main floor includes the foyer, a gourmet kitchen, a large dining room, a sunken living room, and a solarium leading to verdant private garden. The eat-in kitchen features an oversized South facing bay window, custom cabinetry, and top of the line appliances, including a Wolf stove/oven with a vented indoor grill, a 46" Sub-Zero refrigerator, two Bosch dishwashers, a Wolf microwave/convection oven, and a Zephyr under-counter wine refrigerator. The large center island, topped with two-inch-thick Carrera marble, provides counter space suitable for an expert chef, while comfortably seating four at one end. Hidden outlets in the island and under-counter lighting are just a few thoughtful touches that add to this welcoming kitchen. A butler's pantry - housing the wine refrigerator and an additional sink - links the kitchen to the dining room The dining room, which easily seats 12, opens into the living room with a wood-burning fireplace and solarium. The solarium leads to the lushly landscaped private garden. The two-tiered private garden is spacious, with two separate seating areas, and room for both a grill and a fire pit for outdoor entertaining. The back garden wall has been beautifully detailed with ceramic tiles. The main floor also includes a powder room with slate floors and a Cohare countertop. The second floor has two large bedrooms, each with an en-suite bathroom. One has a large bay window and the other has a full wall of windows overlooking the garden. The laundry area, featuring a Bosch washer and dryer is also on the second floor. The third floor also has two bedrooms and two baths with elevator access from the hall for ease of entry and luggage. The expansive primary bedroom has a private balcony overlooking the garden, a wood-burning fireplace, a seating area, a walk-in closet, plus a custom-made, solid cherry, built-in closet/dresser. The primary bedroom also features an en-suite bathroom with a Jacuzzi tub, separate tiled shower and two sinks. The other bedroom on the third floor is currently configured as a home office, featuring custom-made, solid cherry bookshelves and cabinets, an under-counter Sub-zero refrigerator, and space for a microwave and coffee maker. The large bay window faces South and overlooks the tree-lined street. The bathroom is accented with Jerusalem bone limestone on the counter top and shower walls along with Chinese multicolor slate on the floor. A bonus is the two large walk-in storage rooms (about 70 sq. ft. of storage) in the basement that transfer with the apartment and are accessed by elevator. Currently they accommodate a full-size Sub-Zero refrigerator, a 140-bottle EuroCave wine storage unit, 4 bikes, golf clubs, and baker's racks for additional stored items. There are hard-wood floors and individual HVAC air conditioning/heating units throughout the apartment. The apartment faces South and North with tree-top and sky views. The Columbus Townhouses are located steps from all the best the Upper West Side has to offer: great shopping - including Trader Joe's, Zabar's, and Whole Foods - restaurants, schools, and all forms of transportation. Common Charges: $1,919.65 Real Estate Taxes: $3,151.89 Special Assessment: $870.97
This property is off market, which means it's not currently listed for sale or rent on Zillow. This may be different from what's available on other websites or public sources.