Charm and character abound in this 1924 Craftsman style home with a large welcoming front porch - perfect for a porch swing or rocking chairs. With 5 bedrooms and 2 full baths, this home would be perfect for a growing family. Downstairs features a spacious living room with brick fireplace and large dining room. The kitchen has good cabinet space, built in cook-top, double wall ovens and a dishwasher. There is a pass-thru to the adjoining breakfast nook/butler's pantry. The laundry room is also located just off the kitchen, near the back porch. There are two spacious bedrooms downstairs, one full bath with tub/shower combo and a den/family room that could have many possible uses. Upstairs boasts three additional bedrooms, one full bath with tub, and a small room that would be a great sewing/craft room or child's playroom. Unique features lending to the charm include tall ceilings, french doors, beautiful staircase, wood floors, diamond shaped window mullions in the living room windows and a built-in cabinet in the breakfast nook. Outside you'll find a concrete drive and walk-way, new metal roof in 2020, detached carport with storage area and beautiful crepe myrtle trees. Located just a mile from the beautiful Chowan River, in the quaint town of Colerain, NC, this home has lots of space at a very affordable price.
Sold for $172,000
Street View
$172,000
109 W Academy St, Colerain, NC 27924
5beds
3,124sqft
Residential/Vacation
Built in 1924
0.86 Acres Lot
$171,300 Zestimate®
$55/sqft
$1,941 Estimated rent
Home value
$171,300
Estimated sales range
Not available
$1,941/mo
Zestimate® history
Owner options
List your home for rent
$1,941/mo
Rent Zestimate®
Find your next renter with Zillow Rental Manager. Plus, with online applications, you can quickly screen prospective tenants – for free.
$1,941/mo
Rent Zestimate®
Refinance and save
$1,152/mo
Est. payment
Refinancing to a lower rate could help reduce your monthly payments and save thousands over the life of the loan.
$1,152/mo
Est. payment
Explore your selling options
Work with a Zillow partner agent
Leverage their expertise and Zillow's premium Showcase listings to get your home seen by more buyers.
Get startedList with your own agent
Get your home in front of millions of buyers by listing it on Zillow.
Learn how to do itSell it yourself
Take full control of how buyers see your home on Zillow by listing For Sale by Owner (FSBO).
List your homeWhat's special
Tall ceilingsWood floorsLarge dining roomDouble wall ovensBeautiful staircaseFrench doorsBeautiful crepe myrtle trees
Zillow last checked:
Listing updated:
Listed by:
Nancy Freeman,
Freeman Realty
Bought with:
Non Mls
NON MLS
Source: Roanoke Valley Lake Gaston BOR,MLS#: 142198
Facts & features
Interior
Bedrooms & bathrooms
- Bedrooms: 5
- Bathrooms: 2
- Full bathrooms: 2
Primary bedroom
- Level: First
Heating
- Heat Pump, Gas Pak
Cooling
- Central Air
Appliances
- Included: Dishwasher, Range/Oven-Electric
- Laundry: Washer &/or Dryer Hookup
Features
- Flooring: Carpet, Wood
- Doors: Storm Door(s)
- Basement: Partial
- Attic: Access Only
- Has fireplace: Yes
- Fireplace features: Living Room, Gas Log
Interior area
- Total structure area: 3,124
- Total interior livable area: 3,124 sqft
- Finished area above ground: 3,124
- Finished area below ground: 0
Property
Parking
- Total spaces: 2
- Parking features: Double Detached Carport, Concrete
- Carport spaces: 2
- Has uncovered spaces: Yes
Features
- Levels: One and One Half
- Stories: 1.5
- Patio & porch: Front Porch
- Fencing: None
- Has view: Yes
- View description: Neighborhood
- Waterfront features: None
- Body of water: None
Lot
- Size: 0.86 Acres
Details
- Additional structures: Storage
- Parcel number: 6859881920
- Zoning description: Residential
- Special conditions: Standard
Construction
Type & style
- Home type: SingleFamily
- Property subtype: Residential/Vacation
Materials
- Vinyl Siding
- Foundation: Combination
- Roof: Metal
Condition
- Year built: 1924
Utilities & green energy
- Sewer: Public Sewer
- Water: Public
Community & HOA
Community
- Subdivision: .Non-Subdivision
Location
- Region: Colerain
Financial & listing details
- Price per square foot: $55/sqft
- Tax assessed value: $94,758
- Annual tax amount: $1,381
- Date on market: 5/19/2026
- Listing terms: USDA Loan
Price history
| Date | Event | Price |
|---|---|---|
| 7/15/2026 | Sold | $172,000+1.2%$55/sqft |
Source: Roanoke Valley Lake Gaston BOR #142198 Report a problem | ||
| 5/30/2026 | Pending sale | $169,900$54/sqft |
Source: Roanoke Valley Lake Gaston BOR #142198 Report a problem | ||
| 5/19/2026 | Listed for sale | $169,900+78.8%$54/sqft |
Source: Roanoke Valley Lake Gaston BOR #142198 Report a problem | ||
| 10/14/2016 | Sold | $95,000$30/sqft |
Source: Roanoke Valley Lake Gaston BOR #115609 Report a problem | ||
Public tax history
| Year | Property taxes | Tax assessment |
|---|---|---|
| 2025 | $1,381 | $94,758 |
| 2024 | $1,381 +7.8% | $94,758 |
| 2023 | $1,282 | $94,758 |
| 2022 | -- | $94,758 |
| 2021 | $1,246 | $94,758 |
| 2020 | $1,246 +19.7% | $94,758 +16.5% |
| 2018 | $1,041 | $81,353 |
| 2017 | $1,041 | $81,353 |
| 2016 | $1,041 | $81,353 |
| 2015 | $1,041 +4.3% | $81,353 |
| 2014 | $998 | $81,353 |
| 2013 | $998 | $81,353 |
| 2012 | -- | $81,353 +0.2% |
| 2011 | -- | $81,171 |
| 2010 | -- | $81,171 |
| 2009 | -- | $81,171 |
Find assessor info on the county website
Neighborhood: 27924
Nearby homes
- $65,0813 bd1 ba1.3k sqft107 W Academy St, Colerain, NC 27924Off Market
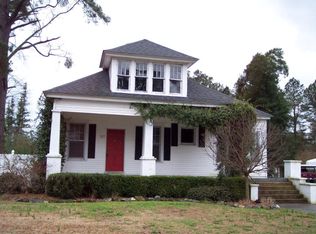
- $50,9144 bd1 ba1.4k sqft201 W Academy St, Colerain, NC 27924Off Market
- $98,6002 bd1 ba1k sqft110 W Academy St, Colerain, NC 27924Off Market
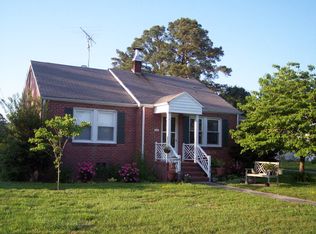
- $36,0433 bd2 ba1.2k sqft108 W Academy St, Colerain, NC 27924Off Market
- $17,5002 bd1 ba1k sqft105 W Academy St, Colerain, NC 27924Sold
- $86,4003 bd2 ba768 sqft202 W Academy St, Colerain, NC 27924Off Market
- $6,784-- bd-- ba-- sqft212 Cedar St, Colerain, NC 27924Off Market
- $9,278-- bd-- ba-- sqft204 S Main St, Colerain, NC 27924Off Market
Nearby schools
GreatSchools rating
- 5/10Colerain ElementaryGrades: PK-5Distance: 0.1 mi
- 3/10Bertie MiddleGrades: 6-8Distance: 15.1 mi
- 3/10Bertie HighGrades: 9-12Distance: 15.2 mi
Schools provided by the listing agent
- Elementary: County
- Middle: Bertie
- High: Bertie
Source: Roanoke Valley Lake Gaston BOR. This data may not be complete. We recommend contacting the local school district to confirm school assignments for this home.


Get pre-qualified for a loan
At Zillow Home Loans, we can pre-qualify you in as little as 5 minutes with no impact to your credit score.An equal housing lender. NMLS #10287.
- North Carolina
- Bertie County
- Colerain
- 27924
- 109 W Academy St
