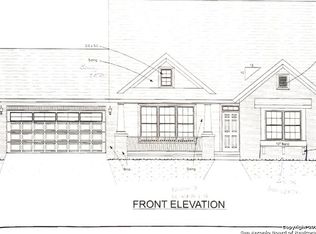
This gorgeous 4 bedroom, office or formal dining room, and 2 ½ bath custom built home resides on 3.10 acres set in a cul-de-sac with expansive wide open views. The beautiful, 2,613 sq ft open floor plan home includes custom knotty alder cabinetry throughout, granite countertops throughout, ceramic tile flooring, and recessed lighting. The high ceilings in both the kitchen and living room showcase interior rock detail. The spacious kitchen includes a walk in pantry, convection double oven, induction cook top and rinsing sink in the island. Each window in the home is dressed with custom plantation shutters. The large private Mater bedroom has a Master bathroom that boasts a large shower with two entrances, double vanities and TWO walk-in closets. One of those walk-in closets leads directly into the laundry room. The three bedrooms on the other side of the house all have walk-in closets. There is a generously sized covered back patio, which is perfect for entertaining. The, also oversized, garage leads directly into the mud room area which includes a bench and hooks to hang your gear. The property also includes a water well and sprinkler system that provides for the established lush yard and flower beds. The home is located in a desirable neighborhood and is only a short 30 minute drive into downtown San Antonio. Shown by appointment only; call 210-274-4989 for more information.
This property is not currently displayed as for sale or rent on Zillow. This may be different from what's on other websites or public sources.