MULTIPLE OFFERS. HIGHEST AND BEST DUE 11-18@ 10AM. ADORABLE UPDATED HOME LOCATED IN THE HIGHLY DESIRABLE MASON PARK SUBDIVISION. Known for its cleanliness and convenience, this family-friendly neighborhood has the most charming 1950 style homes that sell quickly! The lush lawn and lovely curb appeal of this home is a welcome sight! Step inside to find a large entry and bright open floor plan boasting HUGE living area, breakfast room and AMAZING kitchen with stainless steel appliances including gas range, fabulous pantry cabinet addition, plus granite counters and pretty tile backsplash! All bedrooms are large with big closets too. Separate utility room. Wonderful sunroom addition adds a second living space with beautiful natural lighting! Outside you will find a spacious backyard with a storage shed purchased in 2023 that stays with home! Shade trees offer privacy and relief from the hot Texas summers! Exterior of the home painted in 2024! New roof in 2023 and furnace in 2020! No neighbors behind this home is a BONUS! Conveniently located within 5 minutes to schools, highway access and the BEST shopping and dining in the area! HURRY!
Sold
Price Unknown
109 W Cheryl Ave, Hurst, TX 76053
3beds
1,664sqft
Single Family Residence
Built in 1959
9,278 Square Feet Lot
$312,700 Zestimate®
$--/sqft
$2,206 Estimated rent
Home value
$312,700
$297,000 - $328,000
$2,206/mo
Zestimate® history
Owner options
List your home for rent
$2,206/mo
Rent Zestimate®
Find your next renter with Zillow Rental Manager. Plus, with online applications, you can quickly screen prospective tenants – for free.
$2,206/mo
Rent Zestimate®
Refinance and save
Refinancing to a lower rate could help reduce your monthly payments and save thousands over the life of the loan.
Explore your selling options
Work with a Zillow partner agent
Leverage their expertise and Zillow's premium Showcase listings to get your home seen by more buyers.
Get startedList with your own agent
Get your home in front of millions of buyers by listing it on Zillow.
Learn how to do itSell it yourself
Take full control of how buyers see your home on Zillow by listing For Sale by Owner (FSBO).
List your homeWhat's special
Shade treesSpacious backyardBright open floor planStainless steel appliancesGranite countersWonderful sunroom additionAmazing kitchen
Zillow last checked:
Listing updated:
Listed by:
Lanae Humbles 0610093 817-703-2012,
Twenty-Two Realty 817-703-2012,
Robyn Eastman 0611855 817-437-2770,
Twenty-Two Realty
Bought with:
Chris Mcdonald
Keller Williams Realty
Source: NTREIS,MLS#: 20776466
Facts & features
Interior
Bedrooms & bathrooms
- Bedrooms: 3
- Bathrooms: 2
- Full bathrooms: 2
Primary bedroom
- Features: Ceiling Fan(s), En Suite Bathroom, Linen Closet, Walk-In Closet(s)
- Level: First
- Dimensions: 13 x 14
Bedroom
- Features: Ceiling Fan(s), Split Bedrooms, Walk-In Closet(s)
- Level: First
- Dimensions: 13 x 12
Bedroom
- Features: Ceiling Fan(s), Split Bedrooms, Walk-In Closet(s)
- Level: First
- Dimensions: 10 x 12
Breakfast room nook
- Level: First
- Dimensions: 10 x 9
Kitchen
- Features: Built-in Features, Granite Counters, Pantry, Stone Counters
- Level: First
- Dimensions: 13 x 12
Living room
- Features: Ceiling Fan(s)
- Level: First
- Dimensions: 23 x 16
Sunroom
- Features: Ceiling Fan(s)
- Level: First
- Dimensions: 21 x 13
Utility room
- Features: Utility Room
- Level: First
- Dimensions: 5 x 2
Heating
- Central, Natural Gas, Other, Wall Furnace
Cooling
- Central Air, Ceiling Fan(s), Electric
Appliances
- Included: Some Gas Appliances, Dishwasher, Disposal, Gas Range, Gas Water Heater, Microwave, Plumbed For Gas, Vented Exhaust Fan
- Laundry: Washer Hookup, Gas Dryer Hookup, Laundry in Utility Room, Other
Features
- Decorative/Designer Lighting Fixtures, Eat-in Kitchen, High Speed Internet, Other, Pantry, Cable TV, Walk-In Closet(s)
- Flooring: Carpet, Ceramic Tile, Laminate
- Windows: Window Coverings
- Has basement: No
- Has fireplace: No
Interior area
- Total interior livable area: 1,664 sqft
Property
Parking
- Total spaces: 2
- Parking features: Additional Parking, Concrete, Covered, Door-Multi, Direct Access, Driveway, Enclosed, Garage Faces Front, Garage, Garage Door Opener, Inside Entrance, Kitchen Level, Lighted, Oversized, Private, Side By Side
- Attached garage spaces: 2
- Has uncovered spaces: Yes
Features
- Levels: One
- Stories: 1
- Patio & porch: Front Porch, Other, Patio
- Exterior features: Other, Storage
- Pool features: None
- Fencing: Back Yard,Chain Link,Fenced
Lot
- Size: 9,278 Square Feet
- Features: Back Yard, Interior Lot, Lawn, Landscaped, Level, Native Plants, Other, Subdivision, Few Trees
Details
- Additional structures: Outbuilding, Packing Shed, Shed(s)
- Parcel number: 01638890
Construction
Type & style
- Home type: SingleFamily
- Architectural style: Traditional,Detached
- Property subtype: Single Family Residence
Materials
- Brick
- Foundation: Slab
- Roof: Composition,Shingle
Condition
- Year built: 1959
Utilities & green energy
- Sewer: Public Sewer
- Water: Public
- Utilities for property: Electricity Connected, Natural Gas Available, Phone Available, Sewer Available, Separate Meters, Underground Utilities, Water Available, Cable Available
Green energy
- Energy efficient items: Exposure/Shade, Lighting
- Water conservation: Water-Smart Landscaping
Community & HOA
Community
- Features: Curbs, Sidewalks
- Security: Carbon Monoxide Detector(s), Smoke Detector(s), Security Lights
- Subdivision: Mason Park Add
HOA
- Has HOA: No
Location
- Region: Hurst
Financial & listing details
- Tax assessed value: $260,000
- Annual tax amount: $5,986
- Date on market: 11/15/2024
- Cumulative days on market: 4 days
- Listing terms: Cash,Conventional,FHA,VA Loan
- Exclusions: Indoor and Outdoor speakers, TV mounts, curtains.
- Electric utility on property: Yes
Price history
| Date | Event | Price |
|---|---|---|
| 2/17/2025 | Listing removed | $2,300$1/sqft |
Source: Zillow Rentals Report a problem | ||
| 1/30/2025 | Listed for rent | $2,300$1/sqft |
Source: Zillow Rentals Report a problem | ||
| 12/3/2024 | Sold | -- |
Source: NTREIS #20776466 Report a problem | ||
| 11/20/2024 | Pending sale | $299,900$180/sqft |
Source: NTREIS #20776466 Report a problem | ||
| 11/15/2024 | Listed for sale | $299,900+64.3%$180/sqft |
Source: NTREIS #20776466 Report a problem | ||
| 11/4/2017 | Sold | -- |
Source: Agent Provided Report a problem | ||
| 10/10/2017 | Pending sale | $182,500$110/sqft |
Source: Weichert REALTORS, Team Realty, Weatherford #13685773 Report a problem | ||
| 9/4/2017 | Listed for sale | $182,500$110/sqft |
Source: Weichert REALTORS, Team Realty, Weatherford #13685773 Report a problem | ||
Public tax history
| Year | Property taxes | Tax assessment |
|---|---|---|
| 2025 | $5,471 +44.4% | $260,000 |
| 2024 | $3,788 +4.7% | $260,000 +4.4% |
| 2023 | $3,619 -18.2% | $249,000 +3.1% |
| 2022 | $4,423 +3.8% | $241,453 +2.4% |
| 2021 | $4,260 +9% | $235,794 +26.3% |
| 2020 | $3,909 -0.6% | $186,653 -0.7% |
| 2019 | $3,933 +1.6% | $188,036 +3% |
| 2018 | $3,873 +46.5% | $182,495 +10.5% |
| 2017 | $2,643 +8.2% | $165,192 +6.5% |
| 2016 | $2,443 +1.8% | $155,158 +45.1% |
| 2015 | $2,399 | $106,900 |
| 2014 | $2,399 | $106,900 |
| 2013 | -- | $106,900 +0.8% |
| 2012 | -- | $106,000 +12.1% |
| 2011 | -- | $94,600 -14.5% |
| 2010 | -- | $110,600 -8.3% |
| 2009 | -- | $120,600 |
| 2008 | -- | $120,600 |
| 2007 | -- | $120,600 |
| 2006 | -- | $120,600 |
| 2005 | -- | $120,600 +7.5% |
| 2004 | -- | $112,200 +2.6% |
| 2003 | -- | $109,400 +5.4% |
| 2002 | -- | $103,800 +27.5% |
| 2001 | -- | $81,400 +8.1% |
| 2000 | -- | $75,300 |
Find assessor info on the county website
Neighborhood: Mason Park
Nearby homes
- $330,8003 bd2 ba1.8k sqft105 W Cheryl Ave, Hurst, TX 76053Off Market
- $259,9003 bd2 ba1.3k sqft113 W Cheryl Ave, Hurst, TX 76053Off Market
- $351,7005 bd3 ba2.2k sqft1100 Simpson Dr, Hurst, TX 76053Off Market
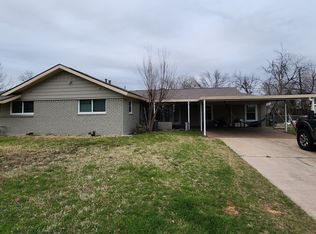
- $179,9353 bd2 ba1.6k sqft101 W Cheryl Ave, Hurst, TX 76053Off Market
- $278,0003 bd2 ba1.4k sqft117 W Cheryl Ave, Hurst, TX 76053Off Market
- $281,8003 bd2 ba1.6k sqft1101 Norwood Dr, Hurst, TX 76053Off Market
- $--3 bd2 ba1.2k sqft121 W Cheryl Ave, Hurst, TX 76053Sold
- $273,4003 bd2 ba1.6k sqft1101 Simpson Dr, Hurst, TX 76053Off Market
Nearby schools
GreatSchools rating
- 6/10Harrison Lane Elementary SchoolGrades: PK-6Distance: 0.1 mi
- 9/10Bedford Junior High SchoolGrades: 7-9Distance: 2 mi
- 7/10Bell High SchoolGrades: 10-12Distance: 1.1 mi
Schools provided by the listing agent
- Elementary: Harrison
- High: Bell
- District: Hurst-Euless-Bedford ISD
Source: NTREIS. This data may not be complete. We recommend contacting the local school district to confirm school assignments for this home.
Get a cash offer in 3 minutes
Find out how much your home could sell for in as little as 3 minutes with a no-obligation cash offer.
Estimated market value
$312,700
Get a cash offer in 3 minutes
Find out how much your home could sell for in as little as 3 minutes with a no-obligation cash offer.
Estimated market value
$312,700
- Texas
- Tarrant County
- Hurst
- 76053
- Mason Park
- 109 W Cheryl Ave
