Skip main navigation
Off market
  • $1,122,300

    109 W Fairfield Dr, Claremont, CA 91711

    3beds
    1,984sqft
    SingleFamily
    Built in 1977
    0.3 Acres Lot
    $1,122,300 Zestimate®
    $566/sqft
    $4,445 Estimated rent

    Home value

    $1,122,300

    $1.07M - $1.18M

    $4,445/mo

    Zestimate® history
    Loading
    Loading...

    Owner options

    List your home for rent

    $4,445/mo

    Rent Zestimate®

    Find your next renter with Zillow Rental Manager. Plus, with online applications, you can quickly screen prospective tenants – for free.

    Learn more

    $4,445/mo

    Rent Zestimate®

    Refinance and save

    $7,143/mo

    Est. payment

    Refinancing to a lower rate could help reduce your monthly payments and save thousands over the life of the loan.

    See today's rates

    $7,143/mo

    Est. payment

    Explore your selling options

    Work with a Zillow partner agent

    Leverage their expertise and Zillow's premium Showcase listings to get your home seen by more buyers.

    Get started

    List with your own agent

    Get your home in front of millions of buyers by listing it on Zillow.

    Learn how to do it

    Sell it yourself

    Take full control of how buyers see your home on Zillow by listing For Sale by Owner (FSBO).

    List your home

    What's special

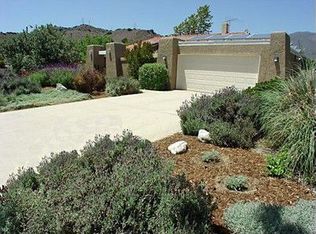
    This home is prefect for those who are looking to live close to the exceptional outdoor lifestyle Claremont has to offer. Nestled near the hiking and biking trails and parks, it is a place that offers a rare opportunity to be in such a great location! This open, single story floorplan is tucked away in a quiet north Claremont neighborhood. As you enter the home, the formal living room is highlighted with beamed ceilings and a cozy brick fireplace, making this the perfect spot to entertain your guests. Adjoining is the formal dining area, with direct kitchen and wet bar access, perfect for hosting a formal event or holiday gathering. The large kitchen is open to the den area and features a new stove, built in Oven/ Microwave combination, breakfast bar and mountain views from the kitchen window. The den has an abundance of natural light from the skylight, vaulted ceilings and the French doors leading to the backyard. Enter the living space to the east side of the home and you have 2 generous sized bedrooms a hall bathroom and an oversized master suite. The master is large with a large walk in closet, French patio doors to a private backyard patio and direct access to the bonus room. This area is perfect for multiple uses; Kids/ teen room, Hobby or Craft room. The lot is large and the blank canvas provides an opportunity for the new owner to truly make it their own! Superb location and value pricing make this one you don't want to miss!

    This property is not currently displayed as for sale or rent on Zillow. This may be different from what's on other websites or public sources.
    Facts & features

    Interior

    Bedrooms & bathrooms
    • Bedrooms: 3
    • Bathrooms: 2
    • Full bathrooms: 2
    Heating
    • Other
    Cooling
    • Central
    Appliances
    • Included: Garbage disposal
    • Laundry: Individual Room, Inside, Electric Dryer Hookup
    Features
    • Tile Counters, Built-Ins, Beamed Ceilings, Bar, Block Walls
    • Flooring: Tile, Carpet, Hardwood, Laminate
    • Doors: Sliding Glass Door(s)
    • Common walls with other units/homes: No Common Walls
    Interior area
    • Total interior livable area: 1,984 sqft

    Property

    Parking
    • Total spaces: 6
    Features
    • Levels: One
    • Has view: Yes
    • View description: Mountain
    Lot
    • Size: 0.3 Acres
    • Features: Front Yard, Lot 10000-19999 Sqft
    Details
    • Parcel number: 8670033006
    • Special conditions: Standard

    Construction

    Type & style
    • Home type: SingleFamily
    • Architectural style: Spanish
    Materials
    • Roof: Tile
    Condition
    • Updated/Remodeled
    • Year built: 1977

    Utilities & green energy

    • Water: Public

    Community & HOA

    Location
    • Region: Claremont

    Financial & listing details

    • Price per square foot: $566/sqft
    • Tax assessed value: $783,389
    • Road surface type: Paved

    Price history

    DateEventPrice
    7/25/2017Sold$675,000$340/sqft
    Source: Public Record Report a problem
    7/5/2017Pending sale$675,000$340/sqft
    Source: RE/MAX RESOURCES #CV17105858 Report a problem
    6/28/2017Listed for sale$675,000$340/sqft
    Source: RE/MAX RESOURCES #CV17105858 Report a problem

    Public tax history

    YearProperty taxesTax assessment
    2026-- $783,389 +2%
    2025$9,968 +4.2%$768,029 +2%
    2024$9,568 +3.2%$752,971 +2%
    2023$9,269 +1.7%$738,208 +2%
    2022$9,118 +1.6%$723,734 +2%
    2021$8,974 +2.7%$709,544 +1%
    2020$8,738 $702,269 +2%
    2019$8,738 +5.4%$688,500 +2%
    2018$8,292 $675,000 +268.7%
    2017$8,292 +203.7%$183,075 +2%
    2016$2,731 +4.7%$179,487 +1.5%
    2015$2,607 +1.8%$176,792 +2%
    2014$2,562 $173,330 +2.5%
    2012-- $169,164 +2%
    2011-- $165,848 +0.8%
    2010-- $164,609 -0.2%
    2009-- $165,001 +2%
    2008-- $161,766 +2%
    2007-- $158,595 +2%
    2006-- $155,486
    2005-- $155,486 +4%
    2004-- $149,450 +1.9%
    2003-- $146,712 +2%
    2002-- $143,836 +4%
    2000-- $138,253
    Find assessor info on the county website

    Neighborhood: North Claremont

    Nearby schools

    GreatSchools rating
    Schools provided by the listing agent
    • Elementary: Condit
    • Middle: El Roble
    • High: Claremont
    • District: Claremont Unified

    Source: The MLS. This data may not be complete. We recommend contacting the local school district to confirm school assignments for this home.

    Get a cash offer in 3 minutes
    Find out how much your home could sell for in as little as 3 minutes with a no-obligation cash offer.
    Estimated market value
    $1,122,300
    Get a cash offer in 3 minutes
    Find out how much your home could sell for in as little as 3 minutes with a no-obligation cash offer.
    Estimated market value
    $1,122,300