Skip main navigation
Sold for $649,000
Street View
  • $649,000

    109 W Fieldsparrow Ct, Greenville, SC 29615

    4beds
    3,167sqft
    Single Family Residence, Residential
    Built in 1993
    -- sqft lot
    $654,800 Zestimate®
    $205/sqft
    $3,625 Estimated rent

    Home value

    $654,800

    $616,000 - $701,000

    $3,625/mo

    Zestimate® history
    Loading
    Loading...

    Owner options

    List your home for rent

    $3,625/mo

    Rent Zestimate®

    Find your next renter with Zillow Rental Manager. Plus, with online applications, you can quickly screen prospective tenants – for free.

    Learn more

    $3,625/mo

    Rent Zestimate®

    Refinance and save

    $3,731/mo

    Est. payment

    Refinancing to a lower rate could help reduce your monthly payments and save thousands over the life of the loan.

    See today's rates

    $3,731/mo

    Est. payment

    Explore your selling options

    Work with a Zillow partner agent

    Leverage their expertise and Zillow's premium Showcase listings to get your home seen by more buyers.

    Get started

    List with your own agent

    Get your home in front of millions of buyers by listing it on Zillow.

    Learn how to do it

    Sell it yourself

    Take full control of how buyers see your home on Zillow by listing For Sale by Owner (FSBO).

    List your home

    What's special

    Double-sided wood-burning fireplaceGleaming hardwoodsCovered deckLoft areaWrap-around covered front porchCozy porch swingBeautiful kitchen
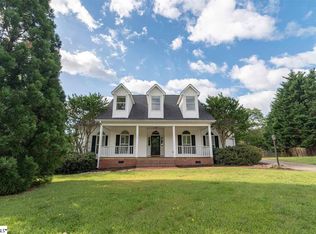
    Welcome home to true southern charm! This adorable home boasts charm, curb appeal, and is nestled in the Roper Mountain Plantation Subdivision. As you pull into the cul-de-sac, you’ll be instantly captivated by the gorgeous wrap-around covered front porch, adorned with a cozy porch swing perfect for relaxation throughout the seasons. The grand front door welcomes you inside. Stepping inside, you’ll be greeted by the gleaming hardwoods and open floor plan of this well-designed home, ideal for family living. The foyer leads to a spacious dining room with built-in shelving, a cozy living room with a double-sided wood-burning fireplace, and a beautiful kitchen. The kitchen boasts a large butcher block island, a spacious eat-in area, a walk-in pantry, and a half bath. The primary bedroom suite is located on the main floor, conveniently off the kitchen. It features two walk-in closets, a double vanity, a jetted tub, a tiled shower, and a separate water closet. The laundry is conveniently accessible through one of the master closets. Off the eat-in kitchen, you’ll find a two-car garage with built-in shelving, a separate staircase leading to the rec-room, and a covered deck that opens to a large concrete patio. Once you step onto the back porch, you’ll be greeted by the spacious fenced-in backyard, which includes a large sand area and raised garden beds. As you ascend the second floor, you’ll discover three spacious bedrooms. The back bedroom has a special surprise: a loft area perfect for reading or creating an additional play area for kids. The full bath with double vanity is conveniently located between the three bedrooms. Don’t forget to explore the ample space in the walk-in attic! Roper Mountain Plantation is a quiet neighborhood conveniently situated near shopping, award-winning schools, and has a neighborhood pool. Don’t miss the opportunity to call this wonderful home yours!

    Zillow last checked:

    Listing updated:

    Listed by:

    Casey Scott 864-238-9654,

    That Realty Group

    Bought with:

    David Dunford

    Coldwell Banker Caine/Williams

    Source: Greater Greenville AOR,MLS#: 1560220MLS Logo

    Facts & features

    Interior

    Bedrooms & bathrooms
    • Bedrooms: 4
    • Bathrooms: 3
    • Full bathrooms: 2
    • 1/2 bathrooms: 1
    • Main level bathrooms: 1
    • Main level bedrooms: 1
    Rooms
    • Room types: Laundry, Loft, Bonus Room/Rec Room
    Primary bedroom
    • Area: 238
    • Dimensions: 14 x 17
    Bedroom 2
    • Area: 216
    • Dimensions: 12 x 18
    Bedroom 3
    • Area: 180
    • Dimensions: 12 x 15
    Bedroom 4
    • Area: 195
    • Dimensions: 13 x 15
    Primary bathroom
    • Features: Double Sink, Full Bath, Shower-Separate, Tub-Jetted, Walk-In Closet(s), Multiple Closets
    • Level: Main
    Dining room
    • Area: 168
    • Dimensions: 12 x 14
    Kitchen
    • Area: 256
    • Dimensions: 16 x 16
    Living room
    • Area: 270
    • Dimensions: 15 x 18
    Bonus room
    • Area: 198
    • Dimensions: 18 x 11
    Heating
    • Forced Air
    Cooling
    • Central Air, Electric, Wall/Window Unit(s), Multi Units
    Appliances
    • Included: Dishwasher, Disposal, Dryer, Microwave, Self Cleaning Oven, Refrigerator, Washer, Range Hood, Gas Water Heater
    • Laundry: 1st Floor, Walk-in, Electric Dryer Hookup, Washer Hookup, Laundry Room
    Features
    • Bookcases, High Ceilings, Ceiling Fan(s), Ceiling Smooth, Tray Ceiling(s), Countertops-Solid Surface, Open Floorplan, Walk-In Closet(s), Countertops – Quartz, Pantry
    • Flooring: Carpet, Ceramic Tile, Wood
    • Windows: Storm Window(s), Tilt Out Windows, Window Treatments
    • Basement: None
    • Attic: Storage
    • Number of fireplaces: 1
    • Fireplace features: Wood Burning, See Through
    Interior area
    • Total structure area: 2,970
    • Total interior livable area: 3,167 sqft

    Property

    Parking
    • Total spaces: 2
    • Parking features: Attached, Key Pad Entry, Driveway, Concrete
    • Attached garage spaces: 2
    • Has uncovered spaces: Yes
    Features
    • Levels: Two
    • Stories: 2
    • Patio & porch: Deck, Patio, Front Porch, Wrap Around
    • Has spa: Yes
    • Spa features: Bath
    • Fencing: Fenced
    Lot
    • Dimensions: 54 x 148 x 185 x 154 x 222
    • Features: Cul-De-Sac, Few Trees, 1/2 - Acre
    • Topography: Level
    Details
    • Parcel number: 0539.0201004.47

    Construction

    Type & style
    • Home type: SingleFamily
    • Architectural style: Traditional
    • Property subtype: Single Family Residence, Residential
    Materials
    • Hardboard Siding
    • Foundation: Crawl Space
    • Roof: Architectural
    Condition
    • Year built: 1993

    Utilities & green energy

    • Sewer: Public Sewer
    • Water: Public
    • Utilities for property: Cable Available

    Community & HOA

    Community
    • Features: Common Areas, Street Lights, Pool
    • Security: Smoke Detector(s)
    • Subdivision: Roper Mountain Plantation
    HOA
    • Has HOA: Yes
    • Services included: Common Area Ins., Pool, By-Laws
    Location
    • Region: Greenville

    Financial & listing details

    • Price per square foot: $205/sqft
    • Tax assessed value: $357,970
    • Annual tax amount: $2,271
    • Date on market: 6/12/2025

    Price history

    DateEventPrice
    8/7/2025Sold$649,000-3.7%$205/sqft
    Source: Greater Greenville AOR #1560220 Report a problem
    7/2/2025Contingent$674,000$213/sqft
    Source: Greater Greenville AOR #1560220 Report a problem
    6/12/2025Listed for sale$674,000+143.3%$213/sqft
    Source: Greater Greenville AOR #1560220 Report a problem
    3/24/2021Listing removed--
    Source: Owner Report a problem
    8/7/2018Sold$277,000$87/sqft
    Source: Public Record Report a problem
    6/25/2018Pending sale$277,000$87/sqft
    Source: Owner Report a problem
    6/9/2018Listed for sale$277,000+35.1%$87/sqft
    Source: Owner Report a problem
    2/25/2005Sold$205,000$65/sqft
    Source: Public Record Report a problem

    Public tax history

    YearProperty taxesTax assessment
    2024$2,271 -2.1%$357,970
    2023$2,320 +10.7%$357,970
    2022$2,096 +23%$357,970 +23.4%
    2021$1,704 +5.5%$290,100 +12.1%
    2020$1,616 +2%$258,720
    2019$1,584 -2.5%$258,720 +4.4%
    2018$1,625 $247,860 +2401.1%
    2017$1,625 +0.9%$9,910 -96%
    2016$1,610 +4.9%$247,860
    2015$1,535 +1.3%$247,860 +10.7%
    2014$1,515 +4.3%$223,830
    2013$1,453 +12.4%$223,830
    2012$1,292 --
    2011$1,292 +0.6%--
    2010$1,285 --
    2009-- --
    2008-- --
    2007-- --
    2006-- --
    2005-- --
    2004-- --
    2003-- --
    2002-- --
    2001-- --
    2000-- --
    Find assessor info on the county website

    Neighborhood: 29615

    Nearby schools

    GreatSchools rating
    Schools provided by the listing agent
    • Elementary: Oakview
    • Middle: Beck
    • High: J. L. Mann

    Source: Greater Greenville AOR. This data may not be complete. We recommend contacting the local school district to confirm school assignments for this home.

    Get a cash offer in 3 minutes
    Find out how much your home could sell for in as little as 3 minutes with a no-obligation cash offer.
    Estimated market value
    $654,800
    Get a cash offer in 3 minutes
    Find out how much your home could sell for in as little as 3 minutes with a no-obligation cash offer.
    Estimated market value
    $654,800