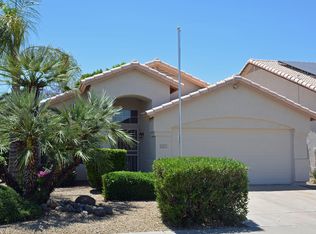
Come quick, this property is fantastic. Centrally located in the Bellvue subdivision, Between 7th Avenue and Central. This property has been fully remodeled. Fresher paint inside and out. All newer luxury tile for wood flooring look throughout. The kitchen is stunning, new cabinets, newer fixtures, new sink and faucet, gorgeous granite counters, and stunning never used stainless steel appliances with fridge included. Washer and dryer and new and inside laundry. Both bathrooms are remodeled with designer vanities, granite counters, tile backsplash, new fixtures and new shower doors. Fans in the bedrooms. Nice closets and storage. 2 car garage. Home is located close to multiple schools, shopping, Turf Paradise, easy access to freeways, restaurants. You will not be disappointed!
Renter is responsible for pest control and landscaping
House for rent
$2,299/mo
Fees may apply
109 W Helena Dr, Phoenix, AZ 85023
3beds
1,468sqft
Price may not include required fees and charges. Price shown reflects the lease term provided. Learn more|
Single family residence
Available Sat Aug 1 2026
Dogs OK
Air conditioner, central air
In unit laundry
Attached garage parking
Central
What's special
Newer fixturesTile backsplashNew shower doorsGorgeous granite countersNice closets and storageFans in the bedroomsNew sink and faucet
- 10 days |
- -- |
- -- |
Zillow last checked:
Listing updated:
Travel times

Let’s turn your rent into credit progress
Build credit history with every on-time payment and get credit for the payment you’re already making.
Facts & features
Interior
Bedrooms & bathrooms
- Bedrooms: 3
- Bathrooms: 2
- Full bathrooms: 2
Heating
- Central
Cooling
- Air Conditioner, Central Air
Appliances
- Included: Dishwasher, Freezer, Microwave Oven, Oven, Refrigerator
- Laundry: In Unit
Features
- Flooring: Tile
Interior area
- Total interior livable area: 1,468 sqft
Property
Parking
- Parking features: Attached, Garage
- Has attached garage: Yes
- Details: Contact manager
Details
- Additional structures: Garage(s)
- Parcel number: 20810121
Construction
Type & style
- Home type: SingleFamily
- Property subtype: Single Family Residence
Community & HOA
Location
- Region: Phoenix
Financial & listing details
- Lease term: 1 Year
Price history
| Date | Event | Price |
|---|---|---|
| 7/8/2026 | Listed for rent | $2,299$2/sqft |
Source: Zillow Rentals Report a problem | ||
| 7/25/2025 | Listing removed | $2,299$2/sqft |
Source: Zillow Rentals Report a problem | ||
| 7/18/2025 | Listed for rent | $2,299-8%$2/sqft |
Source: Zillow Rentals Report a problem | ||
| 8/11/2022 | Listing removed | -- |
Source: Zillow Rental Manager Report a problem | ||
| 6/28/2022 | Listed for rent | $2,499+112.7%$2/sqft |
Source: Zillow Rental Manager Report a problem | ||
| 6/14/2022 | Sold | $510,000+3%$347/sqft |
Source: | ||
| 5/16/2022 | Pending sale | $495,000$337/sqft |
Source: | ||
| 5/10/2022 | Listed for sale | $495,000+213.3%$337/sqft |
Source: | ||
| 4/3/2011 | Listing removed | $1,175$1/sqft |
Source: HomeSmart #4556776 Report a problem | ||
| 3/24/2011 | Listed for rent | $1,175$1/sqft |
Source: HomeSmart #4556776 Report a problem | ||
| 2/26/2004 | Sold | $158,000+41.1%$108/sqft |
Source: | ||
| 11/6/1995 | Sold | $112,000+9.1%$76/sqft |
Source: Public Record Report a problem | ||
| 3/20/1995 | Sold | $102,685$70/sqft |
Source: Public Record Report a problem | ||
Neighborhood: Deer Valley
Nearby schools
GreatSchools rating
- 3/10Cactus View Elementary SchoolGrades: PK-6Distance: 0.2 mi
- 4/10North Canyon High SchoolGrades: 7-12Distance: 2 mi
- 5/10Greenway Middle SchoolGrades: 5-8Distance: 3.6 mi