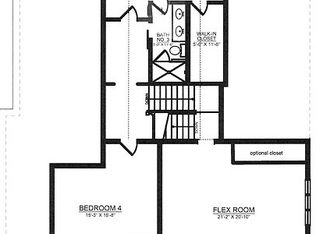
A storybook home brimming with charm and personality, perfectly situated in the heart of Barrington. Here, classic elegance meets modern convenience, creating a warm and inviting retreat for your next chapter. Inside, sunlight dances across gleaming hardwood floors, highlighting timeless architectural details that give the home its unique character. The main floor offers both comfort and practicality with a bedroom and full bathroom-ideal for guests or everyday accessibility. The kitchen is a dream for any culinary enthusiast, featuring stainless steel appliances, granite countertops, and abundant cabinetry to inspire your next creation. Just steps away, the dining room sets the scene for everything from cozy family meals to spirited gatherings with friends. Upstairs, the charm continues with hardwood floors throughout, spacious, light-filled bedrooms, including a serene primary suite complete with a spa-like ensuite bath for ultimate relaxation, plus separate closets. And with the convenience of an upstairs laundry area, daily living feels effortless. Venture outside to discover your private backyard oasis. Whether you're gardening, hosting a barbecue, or simply unwinding, this space is designed for seamless indoor-outdoor living. French doors open to a fenced deck, while the fully fenced yard ensures privacy and peace of mind. An oversized 2-car garage and full finished basement with full bathroom, fireplace and office nook round out the home. Nestled in the highly desirable Barrington neighborhood, this home offers unbeatable convenience. You'll be just steps from top-rated schools, vibrant downtown shops, dining, and the Metra station for stress-free commuting. Stroll along tree-lined streets, explore nearby parks, or immerse yourself in the welcoming community that makes Barrington so special. Schedule your private showing today and experience the magic of 109 W. Hillside Avenue!
Closed
Zillow last checked:
Listing updated:
Bought with:
Joel Holland
Keller Williams ONEChicago
Source: MRED as distributed by MLS GRID,MLS#: 12480367
Price history
| Date | Event | Price |
|---|---|---|
| 12/22/2025 | Sold | $810,000+1.4%$275/sqft |
Source:  MRED as distributed by MLS GRID #12480367 Report a problem MRED as distributed by MLS GRID #12480367 Report a problem | ||
| 12/15/2025 | Pending sale | $799,000$271/sqft |
Source: MRED as distributed by MLS GRID #12480367 Report a problem | ||
| 11/7/2025 | Contingent | $799,000$271/sqft |
Source: MRED as distributed by MLS GRID #12480367 Report a problem | ||
| 11/6/2025 | Listed for sale | $799,000+24.8%$271/sqft |
Source: MRED as distributed by MLS GRID #12480367 Report a problem | ||
| 3/26/2021 | Sold | $640,000-3.8%$217/sqft |
Source: MRED as distributed by MLS GRID #10987169 Report a problem | ||
| 2/6/2021 | Contingent | $665,000$226/sqft |
Source: MRED as distributed by MLS GRID #10987169 Report a problem | ||
| 2/4/2021 | Listed for sale | $665,000+14.9%$226/sqft |
Source: MRED as distributed by MLS GRID #10987169 Report a problem | ||
| 3/10/2016 | Sold | $579,000-5.9%$197/sqft |
Source: Baird & Warnerc #09105425_60010 Report a problem | ||
| 1/30/2016 | Pending sale | $615,000$209/sqft |
Source: @properties #09105425 Report a problem | ||
| 12/23/2015 | Listed for sale | $615,000+33.7%$209/sqft |
Source: @properties #09105425 Report a problem | ||
| 5/20/2009 | Sold | $460,000-23.3%$156/sqft |
Source: Public Record Report a problem | ||
| 7/23/2008 | Listing removed | $599,900$204/sqft |
Source: Keller Williams Realty #06835624 Report a problem | ||
| 5/23/2008 | Price change | $599,900-2.5%$204/sqft |
Source: Keller Williams Realty #06835624 Report a problem | ||
| 5/14/2008 | Price change | $615,000-3.1%$209/sqft |
Source: Keller Williams Realty #06835624 Report a problem | ||
| 5/1/2008 | Price change | $635,000-2.2%$216/sqft |
Source: Keller Williams Realty #06835624 Report a problem | ||
| 4/5/2008 | Price change | $649,500-6.5%$221/sqft |
Source: Keller Williams Realty #06835624 Report a problem | ||
| 3/9/2008 | Listed for sale | $695,000+73.8%$236/sqft |
Source: Keller Williams Realty #06835624 Report a problem | ||
| 5/2/2006 | Sold | $400,000+40.4%$136/sqft |
Source: Public Record Report a problem | ||
| 11/8/2001 | Sold | $285,000$97/sqft |
Source: Public Record Report a problem | ||
Nearby homes
Get a cash offer in 3 minutes
Find out how much your home could sell for in as little as 3 minutes with a no-obligation cash offer.
Estimated market value
$929,000
