Skip main navigation
Sold for $43,500
  • $43,500

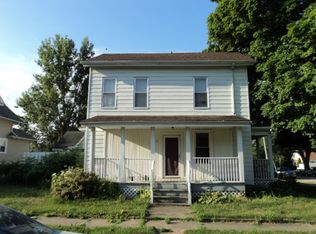
    109 W Jackson St, Abingdon, IL 61410

    3beds
    2baths
    1,312sqft
    Multi Family, Triplex
    Built in 1880
    -- sqft lot
    $54,300 Zestimate®
    $33/sqft
    $708 Estimated rent

    Home value

    $54,300

    $39,000 - $73,000

    $708/mo

    Zestimate® history
    Loading
    Loading...

    Owner options

    List your home for rent

    $708/mo

    Rent Zestimate®

    Find your next renter with Zillow Rental Manager. Plus, with online applications, you can quickly screen prospective tenants – for free.

    Learn more

    $708/mo

    Rent Zestimate®

    Refinance and save

    $255/mo

    Est. payment

    Refinancing to a lower rate could help reduce your monthly payments and save thousands over the life of the loan.

    See today's rates

    $255/mo

    Est. payment

    Explore your selling options

    Work with a Zillow partner agent

    Leverage their expertise and Zillow's premium Showcase listings to get your home seen by more buyers.

    Get started

    List with your own agent

    Get your home in front of millions of buyers by listing it on Zillow.

    Learn how to do it

    Sell it yourself

    Take full control of how buyers see your home on Zillow by listing For Sale by Owner (FSBO).

    List your home

    What's special

    This Tri-Plex currently has 3 Units of which only 1 is currently Rented. The Upstairs unit was just vacated. The 3rd Unit was at one time a Barber Shop but could be converted back to a 1 Bedroom Efficiency Apartment. 1 Car Garage Attached. Corner Lot. Owner is Selling Property As Is Where Is.

    Zillow last checked:

    Listing updated:

    Listed by:

    Katrina Boys Office:309-343-6121,

    CENTURY 21 Tucker Swanson

    Bought with:

    Katrina Boys, 471018963

    CENTURY 21 Tucker Swanson

    Source: RMLS Alliance as distributed by MLS GRID,MLS#: CA1023503MLS LogoOriginating MLS: Capital Area Association of Realtors

    Facts & features

    Interior

    Bedrooms & bathrooms
    • Bedrooms: 3
    • Bathrooms: 2
    Heating
    • Baseboard, Electric
    Appliances
    • Included: Range, Refrigerator, Water Heater
    • Laundry: None
    Features
    • Basement: Partial,Unfinished
    Interior area
    • Total structure area: 1,312
    • Total interior livable area: 1,312 sqft

    Property

    Parking
    • Total spaces: 1
    • Parking features: Attached, On Street
    • Has attached garage: Yes
    • Has uncovered spaces: Yes
    Lot
    • Size: 0.38 Acres
    • Dimensions: 165 x 99
    • Features: Corner Lot, Level
    Details
    • Parcel number: 1333379003

    Construction

    Type & style
    • Home type: MultiFamily
    • Property subtype: Multi Family, Triplex
    Materials
    • Vinyl Siding
    • Foundation: Brick/Mortar
    • Roof: Shingle
    Condition
    • New construction: No
    • Year built: 1880

    Utilities & green energy

    • Sewer: Public Sewer
    • Water: Public

    Community & neighborhood

    Location
    • Region: Abingdon
    • Subdivision: None

    Other

    Other facts
    • Road surface type: Paved

    Price history

    DateEventPrice
    8/25/2023Sold$43,500-9.4%$33/sqft
    Source: RMLS Alliance as distributed by MLS GRID #CA1023503 Report a problem
    7/21/2023Pending sale$48,000$37/sqft
    Source: RMLS Alliance as distributed by MLS GRID #CA1023503 Report a problem
    7/18/2023Listed for sale$48,000$37/sqft
    Source: RMLS Alliance as distributed by MLS GRID #CA1023503 Report a problem

    Public tax history

    YearProperty taxesTax assessment
    2024$1,587 +6.4%$19,470 +10.8%
    2023$1,492 +1.6%$17,570 +5.3%
    2022$1,468 +1.9%$16,690 +4%
    2021$1,440 +3.5%$16,050 +4%
    2020$1,392 -2.7%$15,430 +1%
    2019$1,430 +2.9%$15,270 +3%
    2018$1,390 +2.9%$14,820 +2%
    2017$1,352 $14,530 +2%
    2015$1,352 $14,250 +1.1%
    2013$1,352 $14,100 +2%
    2012-- $13,820 +1%
    2011-- $13,680 -2%
    2010-- $13,960
    2009-- $13,960 +8%
    2008-- $12,930

    Find assessor info on the county website

    Neighborhood: 61410

    Nearby schools

    GreatSchools rating
    Schools provided by the listing agent
    • Elementary: Hedding
    • Middle: Abingdon-Avon
    • High: Abingdon-Avon

    Source: RMLS Alliance as distributed by MLS GRID. This data may not be complete. We recommend contacting the local school district to confirm school assignments for this home.