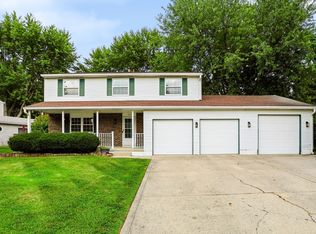
Wow! Check out this transformation in the heart of Fairland. Beautifully renovated 3bd/2.5bth brick ranch, boasting of almost 2,200 square feet! Situated on 1/2-acre corner lot in Triton School District, this gem won't last long. With a peaceful invitation to call it home, take in the brand-new covered porch before stepping into entertainment central. Massive open concept living/kitchen with white shaker cabinets, fantasy brown granite tops, and brand-new stainless-steel appliances. Don't miss the perfectly placed office right off the kitchen or pantry as you continue to discover all the value this home has to offer. 1/2 bath right conveniently located for guests, followed by the spacious laundry room and sep utility room! Continue to find 2 perfectly sized bedrooms & guest bath, last but certainly not least, a jaw dropping primary suite featuring a nice sized bdrm with a private backyard entrance, double sinks, walk in shower, huge walk in closet, and separate toilet room! What more could you need?
Pending
Price cut: $10.9K (6/22)
$349,000
109 W Johnson St, Fairland, IN 46126
3beds
2,197sqft
:
Get pre-qualified$2,181/mo
Residential, Single Family Residence
Built in 1971
0.5 Acres Lot
$-- Zestimate®
$159/sqft
$-- HOA
What's special
Brand-new covered porchJaw dropping primary suiteDouble sinksWalk in showerFantasy brown granite topsGuest bathHuge walk in closet
- 41 days |
- 727 |
- 20 |
Zillow last checked:
Listing updated:
Listed by:
Alicia Barr 317-512-3767,
HIGH BARR Real Estate, LLC
Source: MIBOR as distributed by MLS GRID,MLS#: 22107879
Facts & features
Interior
Bedrooms & bathrooms
- Bedrooms: 3
- Bathrooms: 3
- Full bathrooms: 2
- 1/2 bathrooms: 1
- Main level bathrooms: 3
- Main level bedrooms: 3
Primary bedroom
- Level: Main
- Area: 255 Square Feet
- Dimensions: 17X15
Bedroom 2
- Level: Main
- Area: 154 Square Feet
- Dimensions: 14X11
Bedroom 3
- Level: Main
- Area: 144 Square Feet
- Dimensions: 12X12
Kitchen
- Level: Main
- Area: 304 Square Feet
- Dimensions: 19X16
Laundry
- Level: Main
- Area: 54 Square Feet
- Dimensions: 9X6
Living room
- Level: Main
- Area: 432 Square Feet
- Dimensions: 27X16
Office
- Level: Main
- Area: 110 Square Feet
- Dimensions: 11X10
Utility room
- Level: Main
- Area: 40 Square Feet
- Dimensions: 8X5
Heating
- Forced Air
Cooling
- Central Air
Appliances
- Included: Dishwasher, Electric Oven, Refrigerator, Water Heater, Water Softener Rented
- Laundry: Connections All, Laundry Room, Sink
Features
- Attic Access, Breakfast Bar, Eat-in Kitchen, Pantry, Walk-In Closet(s)
- Windows: Wood Work Painted
- Has basement: No
- Attic: Access Only
Interior area
- Total structure area: 2,197
- Total interior livable area: 2,197 sqft
Property
Parking
- Parking features: None, Attached
- Has attached garage: Yes
Features
- Levels: One
- Stories: 1
- Patio & porch: Covered
Lot
- Size: 0.5 Acres
- Features: Corner Lot, Not In Subdivision
Details
- Additional parcels included: 730609400377000027
- Parcel number: 730609400378000027
- Special conditions: Broker Owned
- Horse amenities: None
Construction
Type & style
- Home type: SingleFamily
- Architectural style: Ranch
- Property subtype: Residential, Single Family Residence
Materials
- Brick
- Foundation: Block
Condition
- Updated/Remodeled
- New construction: No
- Year built: 1971
Utilities & green energy
- Electric: 200+ Amp Service
- Sewer: Septic Tank
- Water: Well, Private
- Utilities for property: Electricity Connected
Community & HOA
Community
- Subdivision: No Subdivision
HOA
- Has HOA: No
Location
- Region: Fairland
Financial & listing details
- Price per square foot: $159/sqft
- Tax assessed value: $149,600
- Annual tax amount: $1,140
- Date on market: 6/12/2026
- Cumulative days on market: 42 days
- Electric utility on property: Yes
Estimated market value
Not available
Estimated sales range
Not available
Not available
Price history
| Date | Event | Price |
|---|---|---|
| 7/6/2026 | Pending sale | $349,000$159/sqft |
Source:  MIBOR as distributed by MLS GRID #22107879 Report a problem MIBOR as distributed by MLS GRID #22107879 Report a problem | ||
| 6/22/2026 | Price change | $349,000-3%$159/sqft |
Source: MIBOR as distributed by MLS GRID #22107879 Report a problem | ||
| 6/12/2026 | Listed for sale | $359,900$164/sqft |
Source: MIBOR as distributed by MLS GRID #22107879 Report a problem | ||
Public tax history
| Year | Property taxes | Tax assessment |
|---|---|---|
| 2025 | $1,232 +15% | $149,600 +2.3% |
| 2024 | $1,071 -8.7% | $146,200 +1.2% |
| 2023 | $1,173 +8.1% | $144,400 +3.6% |
| 2022 | $1,085 -0.2% | $139,400 +6.3% |
| 2021 | $1,087 +25.3% | $131,100 +4% |
| 2020 | $868 -23.2% | $126,000 +13.7% |
| 2019 | $1,129 +61.4% | $110,800 +9.1% |
| 2018 | $700 -60.2% | $101,600 +4.3% |
| 2017 | $1,757 | $97,400 -4.1% |
| 2016 | $1,757 +2.9% | $101,600 +1.8% |
| 2014 | $1,709 -8.8% | $99,800 -3.1% |
| 2013 | $1,873 +25.5% | $103,000 +0.9% |
| 2012 | $1,492 -4.5% | $102,100 +8.3% |
| 2011 | $1,563 +5.9% | $94,300 |
| 2010 | $1,476 -6.7% | $94,300 |
| 2009 | $1,582 | $94,300 +2.4% |
| 2007 | -- | $92,100 +7.6% |
| 2006 | $1,162 | $85,600 |
| 2005 | -- | $85,600 |
Find assessor info on the county website
Monthly payment
Est. payment
Payment breakdown
Explore the cost of this home by adjusting the details. Changes won't be saved.Climate risks
Neighborhood: 46126
Nearby schools
GreatSchools rating
- 7/10Triton Central Elementary SchoolGrades: PK-4Distance: 1.8 mi
- 7/10Triton Central Middle SchoolGrades: 5-8Distance: 1.8 mi
- 8/10Triton Central High SchoolGrades: 9-12Distance: 1.7 mi
Schools provided by the listing agent
- Elementary: Triton Central Elementary School
- Middle: Triton Central Middle School
- High: Triton Central High School
Source: MIBOR as distributed by MLS GRID. This data may not be complete. We recommend contacting the local school district to confirm school assignments for this home.
- $9,100-- bd-- ba-- sqft101 W Johnson St, Fairland, IN 46126Off Market
- $100-- bd-- ba-- sqftN Mulberry St, Fairland, IN 46126Off Market
- $4,600-- bd-- ba-- sqftN Mulberry St, Fairland, IN 46126Off Market
- $6,000-- bd-- ba-- sqftN Mulberry St, Fairland, IN 46126Off Market
- $202,9003 bd1 ba1.2k sqft101 W Johnson St, Fairland, IN 46126Off Market
- $250,0003 bd1 ba2.7k sqft104 N Mulberry St, Fairland, IN 46126Off Market
- $208,7002 bd1 ba2.5k sqft104 W Main St, Fairland, IN 46126Off Market
- $3,300-- bd-- ba-- sqft107 N Mulberry St, Fairland, IN 46126Off Market
A local agent can set up tours, give advice and negotiate with sellers.
Similar homes
- $349,9004 bd2 ba2.2k sqft415 Meadowview Ln, Greenwood, IN 46142Active
 MLS ID #22113025, John Connor, Indyvestors Real Estate LLC. MIBOR as distributed by MLS GRID
 - $350,0004 bd2 ba2.6k sqft3806 S Emerson Ave, Indianapolis, IN 46203Active
 MLS ID #22110457, Emily Brewer, Redfin Corporation. MIBOR as distributed by MLS GRID
 - $339,9505 bd2 ba2.7k sqft601 E Thompson St, Edinburgh, IN 46124Active
 MLS ID #22089516, Monica Williams, Keller Williams Indy Metro Partners. MIBOR as distributed by MLS GRID
 - $329,9004 bd3 ba2.2k sqft1167 Station Dr, Greenwood, IN 46143Active
 MLS ID #22109767, Brian Heaney, Mark Dietel Realty, LLC. MIBOR as distributed by MLS GRID
 - $319,9004 bd3 ba1.9k sqft310 S Serenity Way, Greenwood, IN 46142ActiveMLS ID #22102790, Beau Matlock, Matlock Realty Group. MIBOR as distributed by MLS GRID
- $375,0003 bd3 ba2.2k sqft9802 Violet Cir, Indianapolis, IN 46239ActiveMLS ID #22109703, Andrew Prince, CENTURY 21 Scheetz. MIBOR as distributed by MLS GRID
- $355,0004 bd3 ba2.8k sqft6808 Harriet Dr, Indianapolis, IN 46237ActiveMLS ID #22107821, Jeannie Grant, Highgarden Real Estate. MIBOR as distributed by MLS GRID
- $360,0005 bd3 ba2.3k sqft2746 Salem Pl, Greenwood, IN 46143ActiveMLS ID #22107162, Emily Brewer, Redfin Corporation. MIBOR as distributed by MLS GRID
- $360,0004 bd3 ba1.8k sqft56 E Main St, Greenwood, IN 46143ActiveMLS ID #22103940, Colleen Gordon, CENTURY 21 Scheetz. MIBOR as distributed by MLS GRID
- $399,9005 bd3 ba3.2k sqft2415 Derby Dr, Shelbyville, IN 46176ActiveMLS ID #22079589, Melissa Mendoza, CENTURY 21 Scheetz. MIBOR as distributed by MLS GRID
- $399,9004 bd3 ba2.4k sqft7719 Huff St, Indianapolis, IN 46259ActiveMLS ID #22098447, Samuel Strouse, CENTURY 21 Scheetz. MIBOR as distributed by MLS GRID
- $299,9003 bd3 ba1.7k sqft710 W Southport Rd, Indianapolis, IN 46217ActiveMLS ID #22108442, Lindsey Smalling, Highgarden Real Estate. MIBOR as distributed by MLS GRID
- $345,0005 bd3 ba3k sqft8324 Fieldfare Way, Indianapolis, IN 46237ActiveMLS ID #22101788, Lamar Fain, Redfin Corporation. MIBOR as distributed by MLS GRID
- $288,9004 bd3 ba2.1k sqft4417 Rhapsody Ln, Indianapolis, IN 46235ActiveMLS ID #22114896, Robert Porter, Highgarden Real Estate. MIBOR as distributed by MLS GRID
- $339,9003 bd3 ba1.7k sqft928 Borealis Dr, Franklin, IN 46131ActiveMLS ID #22105587, Jessica Carl Roof, Highgarden Real Estate. MIBOR as distributed by MLS GRID
- $329,0373 bd2 ba1.6k sqft1588 Pine Cir, Franklin, IN 46131ActiveMIBOR as distributed by MLS GRID
- $359,0003 bd4 ba3k sqft67 S Tresslar Ave, Bargersville, IN 46106ActiveMLS ID #22101542, Steve Lew, Steve Lew Real Estate Group, LLC. MIBOR as distributed by MLS GRID
- $269,9003 bd2 ba2.4k sqft7618 Mary Ln, Indianapolis, IN 46217ActiveMLS ID #22111889, Lora Reynolds, Epique Inc. MIBOR as distributed by MLS GRID
- $368,4884 bd3 ba2.4k sqft7104 Jackson Dr, Cumberland, IN 46229ActiveMIBOR as distributed by MLS GRID
- $299,9004 bd3 ba2.7k sqft8010 Grove Berry Way, Indianapolis, IN 46239ActiveMLS ID #22106829, Antwon Culbreath, Redfin Corporation. MIBOR as distributed by MLS GRID
