Skip main navigation
Sold for $230,000
  • $230,000

    109 W Kennett Rd, Pontiac, MI 48340

    4beds
    1,483sqft
    Single Family Residence
    Built in 1943
    0.34 Acres Lot
    $230,300 Zestimate®
    $155/sqft
    $1,691 Estimated rent

    Home value

    $230,300

    $219,000 - $242,000

    $1,691/mo

    Zestimate® history
    Loading
    Loading...

    Owner options

    List your home for rent

    $1,691/mo

    Rent Zestimate®

    Find your next renter with Zillow Rental Manager. Plus, with online applications, you can quickly screen prospective tenants – for free.

    Learn more

    $1,691/mo

    Rent Zestimate®

    Refinance and save

    $1,601/mo

    Est. payment

    Refinancing to a lower rate could help reduce your monthly payments and save thousands over the life of the loan.

    See today's rates

    $1,601/mo

    Est. payment

    Explore your selling options

    Work with a Zillow partner agent

    Leverage their expertise and Zillow's premium Showcase listings to get your home seen by more buyers.

    Get started

    List with your own agent

    Get your home in front of millions of buyers by listing it on Zillow.

    Learn how to do it

    Sell it yourself

    Take full control of how buyers see your home on Zillow by listing For Sale by Owner (FSBO).

    List your home

    What's special

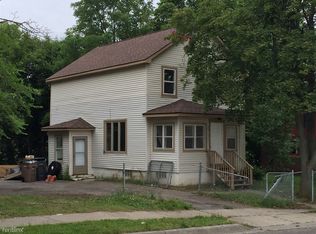
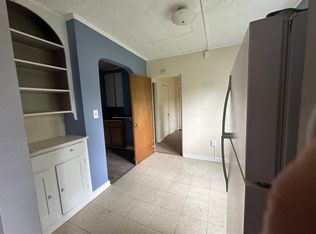
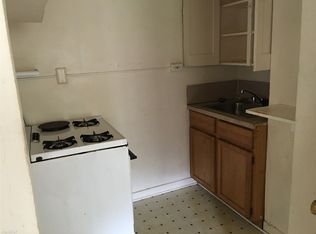
    GREAT ATTENTION TO DETAIL HAS BEEN PUT INTO THE DESIGN OF THIS HOME BUILT ON A TRIPLE CITY LOT. IN THE FAMILY SINCE NEWLY BUILT IN 1943. BEAUTIFUL WOOD THROUGHOUT. STORAGE GALORE. CHERRY CABINETS. NEW DISHWASHER AND MICROWAVE. FRESHLY PAINTED. WOOD FLOORS REVARNISHED. NEW CARPETING. 4 BEDROOMS. 5TH ROOM ON TOP FLOOR CAN SERVE AQS BEDROOM, BUT NOT INCLUDED IN STATED SQUARE FOOTAGE. MOVE-IN READY. BATVAM

    Zillow last checked:

    Listing updated:

    Listed by:

    Mark T Mergener 248-851-4100,

    Real Estate One-W Blmfld

    Bought with:

    Derek Ward, 6501385649

    Keller Williams Advantage

    Source: Realcomp II,MLS#: 20261022680MLS Logo

    Facts & features

    Interior

    Bedrooms & bathrooms
    • Bedrooms: 4
    • Bathrooms: 2
    • Full bathrooms: 2
    Primary bedroom
    • Level: Second
    • Area: 208
    • Dimensions: 16 X 13
    Bedroom
    • Level: Second
    • Area: 154
    • Dimensions: 14 X 11
    Bedroom
    • Level: Second
    • Area: 143
    • Dimensions: 13 X 11
    Bedroom
    • Level: Third
    • Area: 169
    • Dimensions: 13 X 13
    Other
    • Level: Entry
    • Area: 28
    • Dimensions: 7 X 4
    Other
    • Level: Second
    • Area: 35
    • Dimensions: 7 X 5
    Dining room
    • Level: Entry
    • Area: 117
    • Dimensions: 13 X 9
    Family room
    • Level: Entry
    • Area: 126
    • Dimensions: 14 X 9
    Kitchen
    • Level: Entry
    • Area: 80
    • Dimensions: 10 X 8
    Laundry
    • Level: Entry
    • Area: 130
    • Dimensions: 13 X 10
    Living room
    • Level: Second
    • Area: 294
    • Dimensions: 21 X 14
    Other
    • Level: Entry
    • Area: 64
    • Dimensions: 8 X 8
    Heating
    • Forced Air, Natural Gas
    Cooling
    • Ceiling Fans, Central Air
    Appliances
    • Included: Dishwasher, Electric Cooktop
    Features
    • Basement: Partial,Unfinished
    • Has fireplace: No
    Interior area
    • Total interior livable area: 1,483 sqft
    • Finished area above ground: 1,483

    Property

    Parking
    • Total spaces: 1.5
    • Parking features: Oneand Half Car Garage, Attached
    • Attached garage spaces: 1.5
    Features
    • Levels: Three
    • Stories: 3
    • Entry location: GroundLevel
    • Patio & porch: Breezeway, Patio, Porch
    • Exterior features: Lighting, Permeable Paving
    • Pool features: None
    Lot
    • Size: 0.34 Acres
    • Dimensions: 116.67 x 128.55
    Details
    • Parcel number: 1420126008
    • Special conditions: Short Sale No,Standard

    Construction

    Type & style
    • Home type: SingleFamily
    • Architectural style: Bungalow,Cape Cod,Other,Raised Ranch
    • Property subtype: Single Family Residence
    Materials
    • Brick
    • Foundation: Basement, Block
    • Roof: Asphalt
    Condition
    • New construction: No
    • Year built: 1943
    • Major remodel year: 2025

    Utilities & green energy

    • Electric: Circuit Breakers
    • Sewer: Public Sewer
    • Water: Public
    • Utilities for property: Above Ground Utilities, Cable Available

    Community & HOA

    Community
    • Security: Other
    • Subdivision: LAKESIDE PARK
    HOA
    • Has HOA: No
    Location
    • Region: Pontiac

    Financial & listing details

    • Price per square foot: $155/sqft
    • Tax assessed value: $24,190
    • Annual tax amount: $1,447
    • Date on market: 4/10/2026
    • Cumulative days on market: 73 days
    • Listing agreement: Exclusive Right To Sell
    • Listing terms: Cash,Conventional,FHA,Va Loan
    • Exclusions: Exclusion(s) Do Not Exist

    Price history

    DateEventPrice
    6/26/2026Sold$230,000-4.2%$155/sqft
    Source: Realcomp II #20261022680 Report a problem
    6/20/2026Pending sale$240,000$162/sqft
    Source: Realcomp II #20261022680 Report a problem
    5/9/2026Price change$240,000-4%$162/sqft
    Source: Realcomp II #20261022680 Report a problem
    4/10/2026Listed for sale$250,000+8.7%$169/sqft
    Source: Realcomp II #20261022680 Report a problem
    11/1/2025Listing removed$230,000$155/sqft
    Source: Realcomp II #20251003263 Report a problem
    10/6/2025Price change$230,000-2.1%$155/sqft
    Source: Realcomp II #20251003263 Report a problem
    9/26/2025Price change$235,000-2%$158/sqft
    Source: Realcomp II #20251003263 Report a problem
    9/2/2025Listed for sale$239,900$162/sqft
    Source: Realcomp II #20251003263 Report a problem
    8/7/2025Pending sale$239,900$162/sqft
    Source: Realcomp II #20251003263 Report a problem
    7/18/2025Price change$239,900-2.1%$162/sqft
    Source: Realcomp II #20251003263 Report a problem
    6/20/2025Price change$245,000-2%$165/sqft
    Source: Realcomp II #20251003263 Report a problem
    6/4/2025Listed for sale$250,000+108.3%$169/sqft
    Source: Realcomp II #20251003263 Report a problem
    9/20/2008Listing removed$120,000$81/sqft
    Source: Keller Williams Realty #28007696 Report a problem
    6/26/2008Price change$120,000-4%$81/sqft
    Source: Keller Williams Realty #28007696 Report a problem
    2/1/2008Listed for sale$125,000$84/sqft
    Source: NCI #28007696 Report a problem

    Public tax history

    YearProperty taxesTax assessment
    2025$1,447 +5.5%$63,410 +8.7%
    2024$1,371 +6.7%$58,310 +13.8%
    2023$1,285 +2.9%$51,260 +11.3%
    2022$1,248 -0.4%$46,070 +14.9%
    2021$1,253 $40,090 +14.2%
    2020-- $35,100 +15%
    2019$1,167 +4.4%$30,520 +16.7%
    2018$1,117 $26,150 +4.5%
    2017-- $25,020 +14.3%
    2016-- $21,890 +2.5%
    2015-- $21,350 +4.7%
    2014-- $20,400 -20.8%
    2011-- $25,770 -29.9%
    2010$1,576 +0.7%$36,770 -27.8%
    2009$1,564 +79.4%$50,900 -41.1%
    2005$872 $86,480 +48.8%
    2003-- $58,130 +14.3%
    2002-- $50,840 +118.5%
    2001$1,021 +2.7%$23,270 +3.2%
    2000$995 $22,550
    Find assessor info on the county website

    Neighborhood: 48340

    Nearby schools

    GreatSchools rating
    Get a cash offer in 3 minutes
    Find out how much your home could sell for in as little as 3 minutes with a no-obligation cash offer.
    Estimated market value
    $230,300
    Get a cash offer in 3 minutes
    Find out how much your home could sell for in as little as 3 minutes with a no-obligation cash offer.
    Estimated market value
    $230,300