INCREDIBLE VIEWS! *Open House Thursday, September 10th 5pm-7pm. Spacious ranch home in the desirable Tri-Valley School District offering an abundance of space, storage, and possibilities! The main level features a large living room filled with natural light, along with a spacious kitchen and dining area with tons of cabinetry and room to gather. Two generously sized bedrooms are located on the main floor, including a primary bedroom with dual closets. Storage is truly abundant throughout the home, including a large main-floor laundry room with convenient walk-up access to an expansive attic—perfect for all your storage needs. Step outside onto the large deck and take in the sweeping views of the surrounding fields and mountains—an incredible backdrop for relaxing or entertaining. The finished lower level offers even more living and hobby space, including a third bedroom, half bath, large flex/rec area, and a spacious mudroom with a scrub sink and walk-out access to the backyard. Hobbyists, mechanics, and DIY enthusiasts will love the huge basement workshop! There is also a one-car garage accessible from the basement. Need even more garage space? An additional oversized one-car garage with a man door is conveniently connected to the kitchen on the main level. Outside, you'll find a large carport plus an additional unique workshop with A/C, offering even more room for projects, hobbies, storage, or workspace. With incredible views, multiple garages, extensive storage, finished basement space, and an abundance of workshop potential, there is so much here to see and appreciate!
Pending
$269,900
109 W Maple St, Valley View, PA 17983
3beds
1,825sqft
Single Family Residence
Built in 1967
0.41 Acres Lot
$272,500 Zestimate®
$148/sqft
$-- HOA
What's special
Incredible viewsHuge basement workshopLarge carportTons of cabinetry
- 18 days
- 170
- 5
Zillow last checked:
Listing updated:
Listed by:
Susan McFadden 484-364-1106,
Keller Williams Platinum Realty - Wyomissing 6108981441,
Listing Team: The Susan Mcfadden Team, Co-Listing Team: The Susan Mcfadden Team,Co-Listing Agent: Amanda Nettles 717-507-3317,
Keller Williams Platinum Realty - Schuylkill
Source: Bright MLS,MLS#: PASK2029244
Facts & features
Interior
Bedrooms & bathrooms
- Bedrooms: 3
- Bathrooms: 2
- Full bathrooms: 1
- 1/2 bathrooms: 1
- Main level bathrooms: 1
- Main level bedrooms: 2
Basement
- Area: 0
Heating
- Ceiling, Electric
Cooling
- Central Air, Electric
Appliances
- Included: Electric Water Heater
Features
- Basement: Partially Finished,Exterior Entry
- Has fireplace: No
Interior area
- Total structure area: 1,825
- Total interior livable area: 1,825 sqft
- Finished area above ground: 1,825
- Finished area below ground: 0
Property
Parking
- Total spaces: 1
- Parking features: Garage Faces Front, Driveway, Attached
- Attached garage spaces: 1
- Has uncovered spaces: Yes
Accessibility
- Accessibility features: None
Features
- Levels: One
- Stories: 1
- Pool features: None
Lot
- Size: 0.41 Acres
- Dimensions: 120.00 x 150.00
Details
- Additional structures: Above Grade, Below Grade
- Parcel number: 13180051
- Zoning: RESIDENTIAL
- Special conditions: Standard
Construction
Type & style
- Home type: SingleFamily
- Architectural style: Ranch/Rambler
- Property subtype: Single Family Residence
Materials
- Brick, Block
- Foundation: Permanent
Condition
- New construction: No
- Year built: 1967
Utilities & green energy
- Electric: 200+ Amp Service
- Sewer: On Site Septic
- Water: Public
Community & HOA
Community
- Subdivision: None Available
HOA
- Has HOA: No
Location
- Region: Valley View
- Municipality: HEGINS TWP
Financial & listing details
- Price per square foot: $148/sqft
- Tax assessed value: $297,000
- Annual tax amount: $3,429
- Date on market: 9/10/2026
- Listing agreement: Exclusive Right To Sell
- Ownership: Fee Simple
Estimated market value
$272,500
$259,000 - $286,000
$1,555/mo
Price history
| Date | Event | Price |
|---|---|---|
| 9/14/2026 | Pending sale | $269,900$148/sqft |
Source:  Bright MLS #PASK2029244 Report a problem Bright MLS #PASK2029244 Report a problem | ||
| 9/11/2026 | Listing removed | $269,900$148/sqft |
Source: Bright MLS #PASK2029244 Report a problem | ||
| 9/10/2026 | Listed for sale | $269,900+96.3%$148/sqft |
Source: Bright MLS #PASK2029244 Report a problem | ||
| 7/25/2008 | Sold | $137,500$75/sqft |
Source: Public Record Report a problem | ||
Public tax history
| Year | Property taxes | Tax assessment |
|---|---|---|
| 2025 | $3,431 +7.3% | $51,655 |
| 2023 | $3,199 +5.5% | $51,655 |
| 2022 | $3,031 +1% | $51,655 |
| 2021 | $3,000 +1.5% | $51,655 |
| 2020 | $2,956 +162.8% | $51,655 |
| 2019 | $1,125 -58.5% | $51,655 |
| 2018 | $2,712 | $51,655 |
| 2017 | -- | $51,655 |
Find assessor info on the county website
Monthly payment
Est. payment
Payment breakdown
Explore the cost of this home by adjusting the details. Changes won't be saved.Climate risks
Neighborhood: 17983
Nearby schools
Schools provided by the listing agent
- District: Tri-valley
Source: Bright MLS. This data may not be complete. We recommend contacting the local school district to confirm school assignments for this home.
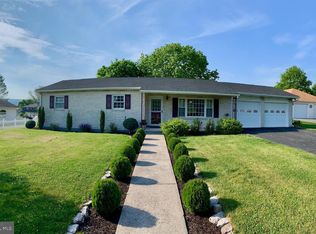
Similar homes
- $235,0004 bd2 ba2.3k sqft1022 W Main St, Valley View, PA 17983For Sale

 MLS ID #PASK2029552, Guy Julian, Iron Valley Real Estate Keystone. Bright MLS
 - $160,0002 bd1 ba2.2k sqft708 W Maple St, Valley View, PA 17983For Sale
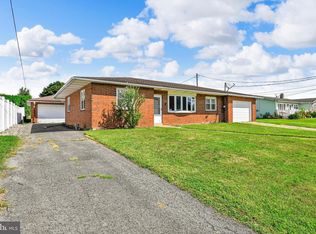 MLS ID #PASK2029200, Brittany Heller, BHHS Homesale Realty - Schuylkill Haven. Bright MLS
 - $250,0003 bd3 ba2.4k sqft625 E Main St, Hegins, PA 17938For Sale
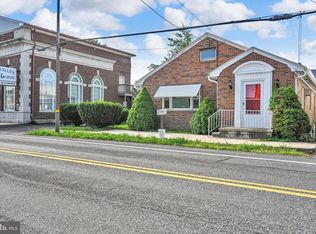 MLS ID #PASK2029042, Brittany Heller, BHHS Homesale Realty - Schuylkill Haven. Bright MLS
 - $250,0003 bd2 ba2k sqft200 Ridge Rd, Jonestown, PA 17038Auction
 MLS ID #PALN2028624, Bill Bering, Bering Real Estate Co.. Bright MLS
 - $245,0003 bd1 ba1.6k sqft512 E Market St, Williamstown, PA 17098For SaleMLS ID #PADA2063762, Mandy D Carl, United Country Magnolia Realty Services. Bright MLS
- $259,9003 bd2 ba1.8k sqft2097 Running Deer Dr, Auburn, PA 17922For SaleMLS ID #PASK2029436, Dave Hinkel, Coldwell Banker Realty. Bright MLS
- $259,9003 bd2 ba1.8k sqft3 Earl Ave, Schuylkill Haven, PA 17972For SaleMLS ID #PASK2029046, Susan McFadden, Keller Williams Platinum Realty - Wyomissing. Bright MLS
- $280,0004 bd2 ba1.8k sqft8746 Route 209, Williamstown, PA 17098For SaleMLS ID #PADA2062374, Kelly Unger, Keller Williams of Central PA. Bright MLS
- $250,0002 bd1 ba1.6k sqft18 Church Ln, Pine Grove, PA 17963AuctionMLS ID #PASK2029196, Keith Snyder, Kingsway Realty - Ephrata. Bright MLS
- $275,0003 bd1 ba1.9k sqft419 Chestnut St, Lykens, PA 17048For SaleMLS ID #PADA2063600, John Garber, United Country Magnolia Realty Services. Bright MLS
- $239,9003 bd1 ba1.2k sqft115 Walnut St, Pine Grove, PA 17963For SaleMLS ID #PASK2029188, Jenny Fessler, Mullen Realty Associates. Bright MLS
- $234,9006 bd3 ba1.6k sqft225 Shultz Rd #227, Pine Grove, PA 17963For SaleMLS ID #PASK2028992, Will Primeau, Ramus Realty Group. Bright MLS
- $248,0003 bd1 ba1.2k sqft850 Fountain St, Ashland, PA 17921For SaleMLS ID #PASK2028764, Jacob Throne, Hampshire Development Company. Bright MLS
- $259,9993 bd1 ba1.6k sqft127 Mahantongo Dr, Pottsville, PA 17901For SaleMLS ID #PASK2028596, Tara Grochowski, BHHS Homesale Realty - Schuylkill Haven. Bright MLS
- $289,7503 bd2 ba2.1k sqft2389 Quarry Rd, Lebanon, PA 17046For SaleMLS ID #PALN2028100, Jessica Polynone, Keller Williams Realty. Bright MLS
- $244,9003 bd1 ba1.3k sqft2492 Buffalo Cv, Auburn, PA 17922For SaleMLS ID #PASK2027026, Ed Hollock, Keller Williams Platinum Realty - Wyomissing. Bright MLS
