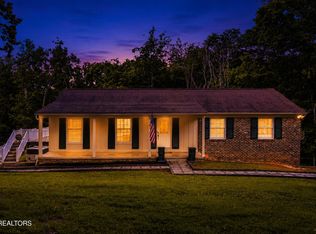
Fantastic career opportunity means the Sellers must move--and while they love their home, neighborhood, and schools, they hate to leave! This is a wonderful opportunity to own a beautifully updated brick-and-vinyl home in a great location, offering 5 bedrooms and 3.5 baths.
New windows have been installed throughout, except in the recent addition, which includes the main-level guest suite, sunroom, and upstairs bonus room with extra storage. The home has been freshly painted and features new blinds, lighting fixtures and ceiling fans. Hardwood floors flow throughout the open-concept foyer, kitchen, and huge family room with fireplace.
The updated kitchen features stainless steel appliances and granite countertops and opens beautifully to the main living and dining areas. Upstairs, you'll find four additional bedrooms, including a spacious primary suite with an impressive 138-square-foot walk-in closet and en suite bath, plus a convenient laundry room and bonus room. Outside the shed remains. Play set can stay or go.
Wow--so much space, so many updates, and an unbeatable opportunity! Don't miss this one. Come see it for yourself!
Under contract - showing
$650,000
109 W Melbourne Rd, Oak Ridge, TN 37830
5beds
3,177sqft
Single Family Residence, Residential
Built in 1992
0.4 Acres Lot
$-- Zestimate®
$205/sqft
$-- HOA
What's special
Beautifully updated brick-and-vinyl homeMain-level guest suiteShed remainsFreshly paintedConvenient laundry room
- 16 days
- 458
- 16
Zillow last checked:
Listing updated:
Listed by:
Pam Owen 865-607-0318,
Realty Executives Associates 865-693-3232
Source: RealTracs MLS as distributed by MLS GRID,MLS#: 3530297
Facts & features
Interior
Bedrooms & bathrooms
- Bedrooms: 5
- Bathrooms: 4
- Full bathrooms: 3
- 1/2 bathrooms: 1
Bedroom 1
- Features: Walk-In Closet(s)
- Level: Walk-In Closet(s)
Dining room
- Features: Formal
- Level: Formal
Kitchen
- Features: Pantry
- Level: Pantry
Living room
- Features: Great Room
- Level: Great Room
Other
- Features: Florida Room
- Level: Florida Room
Other
- Features: Utility Room
- Level: Utility Room
Heating
- Central, Electric, Natural Gas
Cooling
- Central Air, Ceiling Fan(s)
Appliances
- Included: Dishwasher, Disposal, Dryer, Microwave, Range, Refrigerator, Oven, Washer
- Laundry: Washer Hookup, Electric Dryer Hookup
Features
- Walk-In Closet(s), Pantry, Ceiling Fan(s), High Speed Internet
- Flooring: Carpet, Wood, Tile
- Basement: Crawl Space
- Number of fireplaces: 1
- Fireplace features: Gas
Interior area
- Total structure area: 3,177
- Total interior livable area: 3,177 sqft
- Finished area above ground: 3,177
Property
Parking
- Total spaces: 2
- Parking features: Garage Door Opener, Attached
- Attached garage spaces: 2
Features
- Levels: Two
- Stories: 2
- Patio & porch: Deck, Porch, Covered
Lot
- Size: 0.4 Acres
- Dimensions: 114 x 154 x irr
- Features: Corner Lot
- Topography: Corner Lot
Details
- Additional structures: Storage
- Parcel number: 104K A 03400 000
- Special conditions: Standard
Construction
Type & style
- Home type: SingleFamily
- Architectural style: Traditional
- Property subtype: Single Family Residence, Residential
Materials
- Vinyl Siding, Other, Brick
Condition
- New construction: No
- Year built: 1992
Utilities & green energy
- Sewer: Public Sewer
- Water: Public
- Utilities for property: Electricity Available, Natural Gas Available, Water Available, Cable Connected
Green energy
- Energy efficient items: Windows
Community & HOA
Community
- Subdivision: Oakcliff
HOA
- Has HOA: No
Location
- Region: Oak Ridge
Financial & listing details
- Price per square foot: $205/sqft
- Tax assessed value: $455,800
- Annual tax amount: $3,173
- Date on market: 9/1/2026
- Electric utility on property: Yes
Estimated market value
Not available
Estimated sales range
Not available
Not available
Price history
| Date | Event | Price |
|---|---|---|
| 9/3/2026 | Contingent | $650,000$205/sqft |
Source:  RealTracs MLS as distributed by MLS GRID #3530297 Report a problem RealTracs MLS as distributed by MLS GRID #3530297 Report a problem | ||
| 9/3/2026 | Pending sale | $650,000$205/sqft |
Source:  East Tennessee Realtors #1353937 Report a problem East Tennessee Realtors #1353937 Report a problem | ||
| 9/1/2026 | Listed for sale | $650,000+11.1%$205/sqft |
Source: East Tennessee Realtors #1353937 Report a problem | ||
| 6/27/2025 | Sold | $585,000$184/sqft |
Source: East Tennessee Realtors #1298978 Report a problem | ||
| 5/27/2025 | Pending sale | $585,000$184/sqft |
Source: East Tennessee Realtors #1298978 Report a problem | ||
| 5/2/2025 | Listed for sale | $585,000$184/sqft |
Source: East Tennessee Realtors #1298978 Report a problem | ||
Public tax history
| Year | Property taxes | Tax assessment |
|---|---|---|
| 2025 | $3,173 -5.4% | $113,950 +62% |
| 2024 | $3,354 | $70,325 |
| 2023 | $3,354 | $70,325 |
| 2022 | $3,354 | $70,325 |
| 2021 | $3,354 | $70,325 |
| 2020 | $3,354 +119.8% | $70,325 +24.2% |
| 2019 | $1,526 -47.5% | $56,625 |
| 2018 | $2,907 +97.9% | $56,625 |
| 2017 | $1,469 | $56,625 |
| 2016 | $1,469 | $56,625 |
| 2015 | -- | $56,625 |
| 2014 | -- | $56,625 -5% |
| 2013 | -- | $59,600 |
| 2011 | $2,825 +1.9% | $59,600 |
| 2010 | $2,771 | $59,600 |
| 2009 | -- | $59,600 +17.1% |
| 2008 | $2,774 +2.3% | $50,900 |
| 2007 | $2,713 +1.9% | $50,900 |
| 2006 | $2,662 | $50,900 |
| 2005 | $2,662 -14.1% | $50,900 |
| 2004 | $3,100 +30.7% | $50,900 +29% |
| 2003 | $2,371 | $39,450 0% |
| 2001 | -- | $39,468 -75% |
| 2000 | -- | $157,872 |
Find assessor info on the county website
Monthly payment
Est. payment
Payment breakdown
Explore the cost of this home by adjusting the details. Changes won't be saved.Climate risks
Neighborhood: 37830
Nearby schools
Schools provided by the listing agent
- Elementary: Linden Elementary
- Middle: Robertsville Middle School
- High: Oak Ridge High School
Source: RealTracs MLS as distributed by MLS GRID. This data may not be complete. We recommend contacting the local school district to confirm school assignments for this home.
Similar homes
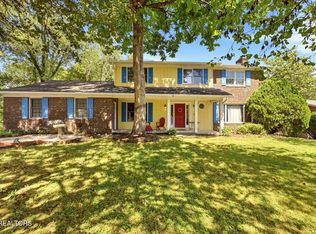
- $589,9004 bd3 ba2.8k sqft135 Claremont Rd, Oak Ridge, TN 37830Active
 MLS ID #1353769, Ashley A. Mullins, Realty Executives Associates on the Square. East Tennessee Realtors
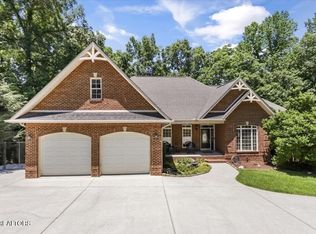
 - $799,0005 bd4 ba4.3k sqft103 Winchester Cir, Oak Ridge, TN 37830For Sale
 MLS ID #3317265, Nic Nicaud. RealTracs MLS as distributed by MLS GRID
 - $419,9005 bd4 ba2.5k sqft108 Willow Ln, Oak Ridge, TN 37830Active
 MLS ID #1345051, Natalie Gibson, GORMAN REALTY. East Tennessee Realtors
 - $650,0004 bd3 ba3k sqft604 Laurel Valley Rd, Knoxville, TN 37934Active
 MLS ID #1351467, Daniel Park, Realty Executives Associates. East Tennessee Realtors
 - $649,9003 bd3 ba2.5k sqft2402 Ball Camp Byington Rd, Knoxville, TN 37931ActiveMLS ID #1352011, Robbie Sands, Realty Executives Associates. East Tennessee Realtors
- $615,0005 bd3 ba3.1k sqft9717 Tallahassee Dr, Knoxville, TN 37923ActiveMLS ID #1347890, Kevin S. Griffin, Realty Executives Associates. East Tennessee Realtors
- $845,9006 bd4 ba3.5k sqft104 Pineberry West Rd, Oak Ridge, TN 37830ActiveMLS ID #1350402, Kerry Kennedy, Woody Creek Realty, LLC. East Tennessee Realtors
- $550,0005 bd3 ba2.5k sqft12516 Pony Express Dr, Knoxville, TN 37934ActiveMLS ID #1344964, Bobby Sanford, Wallace. East Tennessee Realtors
- $575,0004 bd2 ba2.3k sqft1020 Cox Cir, Oliver Springs, TN 37840ActiveMLS ID #1333543, Martha Riordan, MR10 Realty. East Tennessee Realtors
- $625,0005 bd3 ba3.1k sqft340 Blacksferry Rd, Knoxville, TN 37931ActiveMLS ID #1323366, Robin Bingham, Wallace. East Tennessee Realtors
- $385,0003 bd2 ba2.4k sqft100 Pallas Rd, Oak Ridge, TN 37830For SaleMLS ID #3526641, Shelly Kay Renfro. RealTracs MLS as distributed by MLS GRID
- $685,0004 bd3 ba2.9k sqft204 Battery Hill Cir, Knoxville, TN 37934ActiveMLS ID #1351413, Rebecca Carter, The Carter Group, eXp Realty. East Tennessee Realtors
- $385,0003 bd2 ba2.5k sqft109 Cahill Ln, Oak Ridge, TN 37830ActiveMLS ID #1352782, Angela Waskom, Tennessee Life Real Estate Professionals. East Tennessee Realtors
- $524,9005 bd3 ba2.5k sqft7301 Oxmoor Rd, Knoxville, TN 37931ActiveMLS ID #1353457, Ashley Swaggerty, Realty Executives Associates. East Tennessee Realtors
- $485,9003 bd3 ba2.7k sqft118 Fallberry St, Oak Ridge, TN 37830ActiveMLS ID #1353501, Michael Darby, ReMax Preferred Properties, In. East Tennessee Realtors
- $715,0005 bd4 ba4k sqft11016 Calloway View Dr, Knoxville, TN 37934ActiveMLS ID #1349726, Debbie Yankey, Wallace. East Tennessee Realtors
- $615,0003 bd3 ba2.6k sqft1210 Pellissippi Pkwy, Knoxville, TN 37932ActiveMLS ID #1340077, Corey Belden, Realty Executives Associates. East Tennessee Realtors
- $659,0004 bd3 ba2.6k sqft11721 Autumn Glade Ln, Knoxville, TN 37934ActiveMLS ID #1351573, Seth Sinclair, Wallace. East Tennessee Realtors
- $567,5004 bd3 ba2.8k sqft1721 Bombay Ln, Knoxville, TN 37932For SaleMLS ID #3544435, Sally Sparks. RealTracs MLS as distributed by MLS GRID
