Skip main navigation
Contingent
  • $154,000

    109 W Moore St, Ottawa, IL 61350

    2beds
    1,386sqft
    : 
    $1,149/mo
    Get pre-qualified
    Single Family Residence
    Built in 1935
    6,039 Square Feet Lot
    $-- Zestimate®
    $111/sqft
    $-- HOA

    What's special

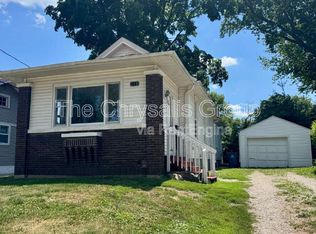
    Welcome home to this charming 3-bedroom, 2-bath property that's full of warmth and character! From the moment you arrive, you'll appreciate the inviting enclosed front porch-the perfect spot to enjoy your morning coffee, unwind after a long day, or create a cozy sitting area to enjoy year-round. Inside, you'll find a comfortable and functional layout with three spacious bedrooms and two full bathrooms, offering plenty of room for family, guests, or a home office. Conveniently located right down the street from McKinley Elementary School and directly across the street from Kiwanis Park, this home offers the perfect combination of comfort, convenience, and community. Whether you're enjoying a stroll through the park or taking advantage of the nearby school, you'll love everything this location has to offer. The home provides a wonderful blend of comfort and practicality, making it ideal for first-time buyers, downsizers, or anyone looking for a place to make their own. The 1-car garage adds extra storage and functionality, while the home's welcoming atmosphere makes it easy to envision yourself settling right in. Don't miss your opportunity to own this delightful home-schedule your private showing today!
    34 days
    |
    1,097
    |
    51
    |

    Likely to sell faster than

    Zillow last checked:

    Listing updated:

    Listed by:

    Sarah Morris (815)992-8210,

    Keller Williams Infinity

    Source: MRED as distributed by MLS GRID,MLS#: 12709952MLS Logo

      Facts & features

      Interior

      Bedrooms & bathrooms
      • Bedrooms: 2
      • Bathrooms: 2
      • Full bathrooms: 2
      Rooms
      • Room types: Utility Room-Lower Level
      Primary bedroom
      • Features: Flooring (Luxury Vinyl), Bathroom (Full)
      • Level: Main
      • Area: 120 Square Feet
      • Dimensions: 12X10
      Bedroom 2
      • Features: Flooring (Luxury Vinyl)
      • Level: Main
      • Area: 80 Square Feet
      • Dimensions: 10X8
      Dining room
      • Features: Flooring (Luxury Vinyl)
      • Level: Main
      • Area: 108 Square Feet
      • Dimensions: 12X9
      Family room
      • Level: Basement
      • Area: 264 Square Feet
      • Dimensions: 22X12
      Kitchen
      • Features: Flooring (Luxury Vinyl)
      • Level: Main
      • Area: 108 Square Feet
      • Dimensions: 12X9
      Living room
      • Features: Flooring (Luxury Vinyl)
      • Level: Main
      • Area: 208 Square Feet
      • Dimensions: 16X13
      Other
      • Level: Basement
      • Area: 208 Square Feet
      • Dimensions: 16X13
      Heating
      • Forced Air
      Cooling
      • Central Air
      Appliances
      • Included: Range, Refrigerator, Washer, Dryer
      Features
      • Basement: Partially Finished,Full
      Interior area
      • Total structure area: 1,386
      • Total interior livable area: 1,386 sqft
      • Finished area below ground: 584

      Property

      Parking
      • Total spaces: 1
      • Parking features: Yes, Detached, Garage
      • Garage spaces: 1
      Accessibility
      • Accessibility features: No Disability Access
      Features
      • Stories: 1
      Lot
      • Size: 6,039 Square Feet
      • Dimensions: 99x61
      Details
      • Additional structures: Shed(s)
      • Parcel number: 2214236008
      • Special conditions: None

      Construction

      Type & style
      • Home type: SingleFamily
      • Property subtype: Single Family Residence
      Materials
      • Vinyl Siding
      • Roof: Asphalt
      Condition
      • New construction: No
      • Year built: 1935

      Utilities & green energy

      • Sewer: Public Sewer
      • Water: Public

      Community & HOA

      HOA
      • Services included: None
      Location
      • Region: Ottawa

      Financial & listing details

      • Price per square foot: $111/sqft
      • Tax assessed value: $36,734
      • Annual tax amount: $2,894
      • Date on market: 7/24/2026
      • Ownership: Fee Simple

        Estimated market value

        Not available

        Estimated sales range

        Not available

        Not available

        Price history

        DateEventPrice
        8/14/2026Contingent$154,000$111/sqft
        Source: MRED as distributed by MLS GRID #12709952 Report a problem
        7/24/2026Listed for sale$154,000$111/sqft
        Source: MRED as distributed by MLS GRID #12709952 Report a problem

        Public tax history

        YearProperty taxesTax assessment
        2025$2,673 $36,734 +8.5%
        2024$2,673 +9.4%$33,857 +8.7%
        2023$2,444 -19.6%$31,135 +9.5%
        2022$3,040 +6%$28,426 +6.7%
        2021$2,868 $26,651 +4.9%
        2020-- $25,411 +3.1%
        2019$2,727 $24,647 +2.6%
        2018$2,727 +110.8%$24,018 +2.2%
        2017$1,294 +40.6%$23,496 +3.7%
        2016$921 $22,657 +4.5%
        2015$921 +18.5%$21,684 -1.9%
        2012$776 $22,107 -5.4%
        2011-- $23,374 -5.3%
        2010-- $24,675
        Find assessor info on the county website

        Monthly payment

        Est. payment

        Payment breakdown

        Explore the cost of this home by adjusting the details. Changes won't be saved.
        All calculations are estimates and provided by Zillow, Inc. for informational purposes only. Actual amounts may vary.
        HOA fees may include property taxes on listings classified as Co-Ops. Contact the listing agent and/or owner for fee details.
        See how much you could borrow to make a competitive offer.

        Climate risks

        Neighborhood: 61350

        Getting around

        57 / 100
        Somewhat Walkable

        Nearby schools

        GreatSchools rating
        Schools provided by the listing agent
        • Middle: Ottawa Township High School
        • High: Ottawa Township High School
        • District: 141

        Source: MRED as distributed by MLS GRID. This data may not be complete. We recommend contacting the local school district to confirm school assignments for this home.

        A local agent can set up tours, give advice and negotiate with sellers.

        Browse local experts

        Similar homes