Gracefully Historic, Effortlessly Modern Welcome to 109 W. Moreland Avenue. This Chestnut Hill charmer blends historic character and contemporary living. Built in 1925, this classic center hall Dutch Colonial-style residence spans approximately 6,770 square feet on a .44-acre lot with 6 bedrooms, 5 full baths and 2 half baths. Lush, mature landscaping surrounds the home, creating a private and welcoming outdoor retreat. The home’s stately masonry facade is topped by a timeless slate roof installed in 2000, capturing the elegance and authenticity of its Dutch Colonial heritage. The exterior is complete with a custom designed 4-car garage with unique loft space and fireplace which was built in 2015. Inside, original millwork, classic fireplaces, hardwood floors, and a sweeping staircase highlight 1920s craftsmanship. The sun-filled center hall layout includes elegant living and dining rooms, French doors leading to a spacious, multi-level flagstone terrace, designed and built in 2010 by local landscape architect EG Rall and seamlessly connects to a beautiful covered porch with distinct archways. At the heart of the home is a custom-designed kitchen, completed in 2012, offering both style and function with a spacious central island, sleek countertops, and plenty of cabinet storage space. A connected mudroom offers easy access from the driveway. The second level features a primary suite with sitting room, walk-in closet with spa-like bath and sleeping porch/workout area. This level is completed with 3 additional bedrooms, 3 bathrooms and laundry room. The staircase continues to the third level which boasts 2 bedrooms/office space and a bathroom. Additional fun and functional family living space is found in the expansive, partially finished basement, ideal for a playroom or a casual hangout spot for teens. Experience the perfect blend of charm and convenience with this classic Chestnut Hill property, just steps from quaint shops, acclaimed restaurants, the scenic Wissahickon Trail, and with easy access to Center City Philadelphia, Manhattan and Washington, D.C. via train. Don’t miss the opportunity to make this gracious home your own; where comfort, style, and a vibrant community come together to offer a truly unparalleled living experience.
Sold for $2,025,000
Street View
$2,025,000
109 W Moreland Ave, Philadelphia, PA 19118
6beds
6,770sqft
Single Family Residence
Built in 1925
0.44 Acres Lot
$2,030,300 Zestimate®
$299/sqft
$5,641 Estimated rent
Home value
$2,030,300
$1.87M - $2.21M
$5,641/mo
Zestimate® history
Owner options
List your home for rent
$5,641/mo
Rent Zestimate®
Find your next renter with Zillow Rental Manager. Plus, with online applications, you can quickly screen prospective tenants – for free.
$5,641/mo
Rent Zestimate®
Refinance and save
$10,147/mo
Est. payment
Refinancing to a lower rate could help reduce your monthly payments and save thousands over the life of the loan.
$10,147/mo
Est. payment
Explore your selling options
Work with a Zillow partner agent
Leverage their expertise and Zillow's premium Showcase listings to get your home seen by more buyers.
Get startedList with your own agent
Get your home in front of millions of buyers by listing it on Zillow.
Learn how to do itSell it yourself
Take full control of how buyers see your home on Zillow by listing For Sale by Owner (FSBO).
List your homeWhat's special
Zillow last checked:
Listing updated:
Listed by:
Rebecca Morley 215-370-5619,
Kurfiss Sotheby's International Realty,
Co-Listing Team: Team Whetzel, Co-Listing Agent: Camilla F Whetzel 215-870-3138,
Kurfiss Sotheby's International Realty
Bought with:
Emily Seroska, RS315509
Compass RE
Source: Bright MLS,MLS#: PAPH2531304
Facts & features
Interior
Bedrooms & bathrooms
- Bedrooms: 6
- Bathrooms: 7
- Full bathrooms: 5
- 1/2 bathrooms: 2
- Main level bathrooms: 1
Basement
- Area: 0
Heating
- Central, Natural Gas
Cooling
- Central Air, Natural Gas
Appliances
- Included: Cooktop, Dishwasher, Disposal, Dryer, Washer, Tankless Water Heater
Features
- Attic, Ceiling Fan(s), Formal/Separate Dining Room, Breakfast Area, Kitchen Island, Primary Bath(s), Bathroom - Stall Shower, Walk-In Closet(s), Eat-in Kitchen, 9'+ Ceilings
- Flooring: Wood, Slate, Carpet
- Windows: Window Treatments
- Basement: Partially Finished,Partial
- Number of fireplaces: 3
Interior area
- Total structure area: 6,770
- Total interior livable area: 6,770 sqft
- Finished area above ground: 6,770
- Finished area below ground: 0
Property
Parking
- Total spaces: 4
- Parking features: Storage, Garage Faces Front, Garage Door Opener, Driveway, Detached, Off Street
- Garage spaces: 4
- Has uncovered spaces: Yes
Accessibility
- Accessibility features: >84" Garage Door
Features
- Levels: Three
- Stories: 3
- Patio & porch: Patio, Terrace, Porch
- Exterior features: Lighting
- Pool features: None
Lot
- Size: 0.44 Acres
- Dimensions: 95.00 x 200.00
Details
- Additional structures: Above Grade, Below Grade
- Parcel number: 092150900
- Zoning: RSD1
- Special conditions: Standard
Construction
Type & style
- Home type: SingleFamily
- Architectural style: Dutch,Colonial
- Property subtype: Single Family Residence
Materials
- Masonry
- Foundation: Concrete Perimeter
- Roof: Slate
Condition
- New construction: No
- Year built: 1925
- Major remodel year: 2010
Utilities & green energy
- Electric: 200+ Amp Service
- Sewer: No Septic System
- Water: Public
- Utilities for property: Cable Connected, Electricity Available, Natural Gas Available, Sewer Available
Community & HOA
Community
- Subdivision: Chestnut Hill
HOA
- Has HOA: No
Location
- Region: Philadelphia
- Municipality: PHILADELPHIA
Financial & listing details
- Price per square foot: $299/sqft
- Tax assessed value: $1,446,400
- Annual tax amount: $20,246
- Date on market: 9/10/2025
- Listing agreement: Exclusive Right To Sell
- Listing terms: Cash,Conventional
- Ownership: Fee Simple
Price history
| Date | Event | Price |
|---|---|---|
| 12/5/2025 | Sold | $2,025,000+2.5%$299/sqft |
Source:  Bright MLS #PAPH2531304 Report a problem Bright MLS #PAPH2531304 Report a problem | ||
| 10/9/2025 | Contingent | $1,975,000$292/sqft |
Source: Bright MLS #PAPH2531304 Report a problem | ||
| 9/19/2025 | Listed for sale | $1,975,000+1.3%$292/sqft |
Source: Bright MLS #PAPH2531304 Report a problem | ||
| 4/29/2024 | Sold | $1,950,000-1.3%$288/sqft |
Source: Bright MLS #PAPH2277260 Report a problem | ||
| 10/17/2023 | Listing removed | -- |
Source: Bright MLS #PAPH2277260 Report a problem | ||
| 10/4/2023 | Listed for sale | $1,975,000$292/sqft |
Source: Bright MLS #PAPH2277260 Report a problem | ||
| 9/25/2023 | Contingent | $1,975,000$292/sqft |
Source: Bright MLS #PAPH2277260 Report a problem | ||
| 9/16/2023 | Listed for sale | $1,975,000+249.2%$292/sqft |
Source: Bright MLS #PAPH2277260 Report a problem | ||
| 1/14/2000 | Sold | $565,550+71.4%$84/sqft |
Source: Public Record Report a problem | ||
| 9/22/1994 | Sold | $330,000$49/sqft |
Source: Public Record Report a problem | ||
Public tax history
| Year | Property taxes | Tax assessment |
|---|---|---|
| 2025 | $20,247 +9.4% | $1,446,400 +9.4% |
| 2024 | $18,503 | $1,321,800 |
| 2023 | $18,503 +31.2% | $1,321,800 |
| 2022 | $14,099 | -- |
| 2021 | $14,099 -4.2% | -- |
| 2018 | $14,715 | -- |
| 2017 | $14,715 +30.4% | -- |
| 2016 | $11,285 | -- |
| 2015 | $11,285 | -- |
| 2014 | $11,285 +4.5% | $806,200 +451% |
| 2012 | $10,803 | $146,304 |
| 2011 | -- | $146,304 |
| 2010 | -- | $146,304 |
| 2009 | -- | $146,304 |
| 2008 | -- | $146,304 |
| 2007 | -- | $146,304 +7.5% |
| 2006 | -- | $136,096 |
| 2005 | -- | $136,096 |
| 2004 | -- | $136,096 -8.9% |
| 2003 | -- | $149,440 +9.8% |
| 2002 | -- | $136,096 +14% |
| 2000 | -- | $119,360 +22.7% |
| 1999 | -- | $97,248 |
Find assessor info on the county website
Neighborhood: Chestnut Hill
Nearby homes
- $1,875,7007 bd3 ba4k sqft107 W Moreland Ave, Philadelphia, PA 19118Off Market
- $2,214,6008 bd3 ba5.5k sqft111 W Moreland Ave, Philadelphia, PA 19118Off Market
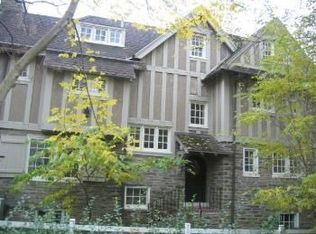
- $919,8006 bd3 ba2.8k sqft114 W Springfield Ave, Philadelphia, PA 19118Off Market
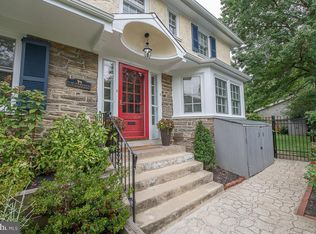
- $1,096,2004 bd2 ba2.2k sqft116 W Springfield Ave, Philadelphia, PA 19118Off Market
- $850,0005 bd4 ba2.9k sqft120 W Springfield Ave, Philadelphia, PA 19118Sold
- $949,0005 bd4 ba2.8k sqft112 W Springfield Ave, Philadelphia, PA 19118Pending
- $1,717,000-- bd-- ba5.5k sqft115 W Moreland Ave, Philadelphia, PA 19118Off Market
- $1,005,0006 bd3 ba2.9k sqft110 W Springfield Ave, Philadelphia, PA 19118Off Market
Nearby schools
GreatSchools rating
- 7/10Jenks John S SchoolGrades: K-8Distance: 0.6 mi
- 1/10Roxborough High SchoolGrades: 9-12Distance: 2.4 mi
Schools provided by the listing agent
- District: Philadelphia City
Source: Bright MLS. This data may not be complete. We recommend contacting the local school district to confirm school assignments for this home.
Get a cash offer in 3 minutes
Find out how much your home could sell for in as little as 3 minutes with a no-obligation cash offer.
Estimated market value
$2,030,300
Get a cash offer in 3 minutes
Find out how much your home could sell for in as little as 3 minutes with a no-obligation cash offer.
Estimated market value
$2,030,300
- Pennsylvania
- Philadelphia County
- Philadelphia
- 19118
- Chestnut Hill
- 109 W Moreland Ave
Nearby cities
Nearby neighborhoods
Nearby zip codes
Other Philadelphia Topics
