Skip main navigation
Closed
  • $72,500

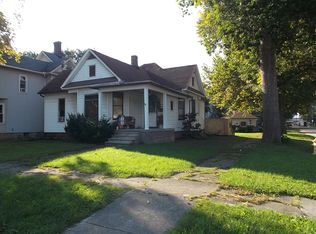
    109 W Oak St, Fairbury, IL 61739

    4beds
    1,712sqft
    Single Family Residence
    Built in 1916
    7,500 Square Feet Lot
    $168,800 Zestimate®
    $42/sqft
    $1,451 Estimated rent

    Home value

    $168,800

    $149,000 - $187,000

    $1,451/mo

    Zestimate® history
    Loading
    Loading...

    Owner options

    List your home for rent

    $1,451/mo

    Rent Zestimate®

    Find your next renter with Zillow Rental Manager. Plus, with online applications, you can quickly screen prospective tenants – for free.

    Learn more

    $1,451/mo

    Rent Zestimate®

    Refinance and save

    $438/mo

    Est. payment

    Refinancing to a lower rate could help reduce your monthly payments and save thousands over the life of the loan.

    See today's rates

    $438/mo

    Est. payment

    Explore your selling options

    Work with a Zillow partner agent

    Leverage their expertise and Zillow's premium Showcase listings to get your home seen by more buyers.

    Get started

    List with your own agent

    Get your home in front of millions of buyers by listing it on Zillow.

    Learn how to do it

    Sell it yourself

    Take full control of how buyers see your home on Zillow by listing For Sale by Owner (FSBO).

    List your home

    What's special

    Gas fireplaceMain floor bathroomLarge walk-up atticOak doorsLeaded glass windowsHardwood floors throughoutOak column
    Enjoy your morning coffee on the expansive enclosed front porch. Enter the home into a beautiful foyer with an oak column and open staircase. The hardwood floors throughout the home, original trim, oak doors, gas fireplace, some leaded glass windows on the main level and a gorgeous oak/leaded glass built-in in the dining room are just a few highlights of this 4 bdrm home. This home had an upstairs apartment with a separate entrance into the staircase landing at one time, but has been restored to be a single family home again. Large walk-up attic offers lots of extra storage space. There's a 2 car detached garage with access off the alley behind the house. A main floor bathroom (now laundry hookups) and the back entry off the kitchen were in the process of being remodeled by a family member who was staying in the house and will need to be finished (or changed back to a bathroom) by the buyer. Home is being sold in "as is" condition. Conventional loan or cash purchases only.

    Zillow last checked:

    Listing updated:

    Listed by:

    Jill Thompson 815-355-4870,

    Indian Creek Realty

    Bought with:

    Julie Moore

    RE/MAX Rising

    Source: MRED as distributed by MLS GRID,MLS#: 11862290MLS Logo

    Facts & features

    Interior

    Bedrooms & bathrooms
    • Bedrooms: 4
    • Bathrooms: 1
    • Full bathrooms: 1
    Rooms
    • Room types: Enclosed Porch
    Primary bedroom
    • Features: Flooring (Hardwood)
    • Level: Second
    • Area: 156 Square Feet
    • Dimensions: 13X12
    Bedroom 2
    • Features: Flooring (Hardwood)
    • Level: Second
    • Area: 140 Square Feet
    • Dimensions: 10X14
    Bedroom 3
    • Features: Flooring (Hardwood)
    • Level: Second
    • Area: 88 Square Feet
    • Dimensions: 8X11
    Bedroom 4
    • Features: Flooring (Hardwood)
    • Level: Second
    • Area: 88 Square Feet
    • Dimensions: 8X11
    Dining room
    • Features: Flooring (Hardwood)
    • Level: Main
    • Area: 196 Square Feet
    • Dimensions: 14X14
    Enclosed porch
    • Features: Flooring (Vinyl)
    • Level: Main
    • Area: 176 Square Feet
    • Dimensions: 8X22
    Kitchen
    • Features: Kitchen (Eating Area-Table Space), Flooring (Hardwood)
    • Level: Main
    • Area: 132 Square Feet
    • Dimensions: 11X12
    Living room
    • Features: Flooring (Hardwood)
    • Level: Main
    • Area: 208 Square Feet
    • Dimensions: 13X16
    Heating
    • Natural Gas, Forced Air
    Cooling
    • None
    Features
    • Flooring: Hardwood
    • Basement: Unfinished,Full
    • Attic: Full,Unfinished
    • Number of fireplaces: 1
    • Fireplace features: Gas Starter, Living Room
    Interior area
    • Total structure area: 2,544
    • Total interior livable area: 1,712 sqft

    Property

    Parking
    • Total spaces: 2
    • Parking features: Gravel, On Site, Garage Owned, Detached, Garage
    • Garage spaces: 2
    Accessibility
    • Accessibility features: No Disability Access
    Features
    • Stories: 2
    Lot
    • Size: 7,500 Square Feet
    • Dimensions: 50 X 150
    Details
    • Parcel number: 25251020500300
    • Special conditions: None

    Construction

    Type & style
    • Home type: SingleFamily
    • Architectural style: Traditional
    • Property subtype: Single Family Residence
    Materials
    • Fiber Cement
    Condition
    • New construction: No
    • Year built: 1916

    Utilities & green energy

    • Sewer: Public Sewer
    • Water: Public

    Community & HOA

    Community
    • Subdivision: Not Applicable
    HOA
    • Services included: None
    Location
    • Region: Fairbury

    Financial & listing details

    • Price per square foot: $42/sqft
    • Tax assessed value: $104,232
    • Annual tax amount: $2,688
    • Date on market: 8/17/2023
    • Listing terms: Conventional
    • Ownership: Fee Simple

    Price history

    DateEventPrice
    2/7/2024Sold$72,500-27.4%$42/sqft
    Source: MRED as distributed by MLS GRID #11862290 Report a problem
    1/5/2024Contingent$99,900$58/sqft
    Source: MRED as distributed by MLS GRID #11862290 Report a problem
    11/29/2023Price change$99,900-9.1%$58/sqft
    Source: MRED as distributed by MLS GRID #11862290 Report a problem
    10/31/2023Price change$109,900-12%$64/sqft
    Source: MRED as distributed by MLS GRID #11862290 Report a problem
    10/5/2023Price change$124,900-7.5%$73/sqft
    Source: MRED as distributed by MLS GRID #11862290 Report a problem
    8/17/2023Listed for sale$135,000$79/sqft
    Source: MRED as distributed by MLS GRID #11862290 Report a problem

    Public tax history

    YearProperty taxesTax assessment
    2024$3,202 +7.8%$34,744 +10.6%
    2023$2,969 +5%$31,414 +5.2%
    2022$2,828 +5%$29,855 +6.6%
    2021$2,694 +3.1%$28,007 +4%
    2020$2,611 -11.6%$26,929 -10%
    2018$2,955 -0.8%$29,907 -2.1%
    2017$2,979 +0.7%$30,549
    2016$2,960 +3.1%$30,549 +3%
    2015$2,870 +47.4%$29,659 -3.6%
    2013$1,947 $30,757 -1.6%
    2011-- $31,249 +5.2%
    2009-- $29,708
    Find assessor info on the county website

    Neighborhood: 61739

    Nearby schools

    GreatSchools rating
    Schools provided by the listing agent
    • Elementary: Westview Elementary School
    • Middle: Prairie Central Jr High
    • High: Prairie Central High School
    • District: 8

    Source: MRED as distributed by MLS GRID. This data may not be complete. We recommend contacting the local school district to confirm school assignments for this home.

    Get pre-qualified for a loan
    At Zillow Home Loans, we can pre-qualify you in as little as 5 minutes with no impact to your credit score.

    An equal housing lender. NMLS #10287.

    Sell for more on Zillow
    Get a Zillow Showcase℠ listing at no additional cost and you could sell for .
    $168,800
    2% more
    +$3,376
    With Zillow Showcase(estimated)
    $172,176