2024 Hazel Park New Const! This beautiful home boasts upgrades well beyond builder grade quality! Traditional 18'x6' covered front porch feat custom drink railing & recess lights, perfect for seasonal use. Enter the foyer through the front door & step into a spacious living room. Gaze across the breakfast nook over a custom navy Island w/ breakfast bar, and take view of the kitchen featuring white shaker soft close drawers & cabs with gold pulls and built-in pantry. Rich quartz counter tops, gorgeous back glass splash, under mounted sink & stainless appl pack. Formal dinning & powder located off kitchen. Door-wall to back yard & 22'x22' Garage. The primary feat 8'x7' walk-in closet & primary shower with bench seat and custom tile and niche. Both upper baths finished in porcelain tile & quartz tops. Recess lighting t/o with dimmers in living areas & bedrooms. Home boasts upgraded trim pack t/o w/ stately interior Logan doors and hardware. Basement w/ Egress window. Too many details to list!
For all showings please contact ShowingTime Appointment Center at 800-SHOWING or make appointment online. Property Taxes, taxable value and SEV have not yet been estimated. Contact City Assessors office for accurate property tax figures,
Sold for $360,000
$360,000
109 W Otis Ave, Hazel Park, MI 48030
3beds
1,570sqft
Single Family Residence
Built in 2024
0.26 Acres Lot
$378,200 Zestimate®
$229/sqft
$2,484 Estimated rent
Home value
$378,200
$356,000 - $401,000
$2,484/mo
Zestimate® history
Owner options
List your home for rent
$2,484/mo
Rent Zestimate®
Find your next renter with Zillow Rental Manager. Plus, with online applications, you can quickly screen prospective tenants – for free.
$2,484/mo
Rent Zestimate®
Refinance and save
$2,388/mo
Est. payment
Refinancing to a lower rate could help reduce your monthly payments and save thousands over the life of the loan.
$2,388/mo
Est. payment
Explore your selling options
Work with a Zillow partner agent
Leverage their expertise and Zillow's premium Showcase listings to get your home seen by more buyers.
Get startedList with your own agent
Get your home in front of millions of buyers by listing it on Zillow.
Learn how to do itSell it yourself
Take full control of how buyers see your home on Zillow by listing For Sale by Owner (FSBO).
List your homeWhat's special
Custom navy islandCovered front porchWalk-in closetQuartz counter topsLogan doors and hardwareUnder mounted sinkCustom tile and niche
Zillow last checked:
Listing updated:
Listed by:
Joseph A Greib 248-637-4665,
JAG Real Estate Executives LLC
Bought with:
Bryan Lark, 6501457031
Good Company
Source: Realcomp II,MLS#: 20240077175
Facts & features
Interior
Bedrooms & bathrooms
- Bedrooms: 3
- Bathrooms: 3
- Full bathrooms: 2
- 1/2 bathrooms: 1
Primary bedroom
- Level: Second
- Area: 180
- Dimensions: 15 x 12
Bedroom
- Level: Second
- Area: 156
- Dimensions: 13 x 12
Bedroom
- Level: Second
- Area: 143
- Dimensions: 13 x 11
Primary bathroom
- Level: Second
- Area: 77
- Dimensions: 11 x 7
Other
- Level: Second
- Area: 40
- Dimensions: 8 x 5
Other
- Level: Entry
- Area: 28
- Dimensions: 7 x 4
Other
- Level: Entry
- Area: 96
- Dimensions: 12 x 8
Dining room
- Level: Entry
- Area: 132
- Dimensions: 12 x 11
Kitchen
- Level: Entry
- Area: 182
- Dimensions: 14 x 13
Living room
- Level: Entry
- Area: 228
- Dimensions: 19 x 12
Heating
- Forced Air, Natural Gas
Cooling
- Central Air
Appliances
- Included: Dishwasher, Disposal, Free Standing Gas Range, Free Standing Refrigerator, Microwave, Stainless Steel Appliances
Features
- Programmable Thermostat
- Basement: Daylight,Full,Unfinished
- Has fireplace: No
Interior area
- Total interior livable area: 1,570 sqft
- Finished area above ground: 1,570
Property
Parking
- Total spaces: 2
- Parking features: Two Car Garage, Detached, Direct Access, Electricityin Garage, Garage Faces Front, Garage Door Opener
- Garage spaces: 2
Features
- Levels: Two
- Stories: 2
- Entry location: GroundLevelwSteps
- Exterior features: Lighting
- Pool features: None
- Fencing: Fencing Allowed
Lot
- Size: 0.26 Acres
- Dimensions: 50 x 113
Details
- Parcel number: 2535230036
- Special conditions: Short Sale No,Standard
Construction
Type & style
- Home type: SingleFamily
- Architectural style: Colonial
- Property subtype: Single Family Residence
Materials
- Vinyl Siding
- Foundation: Basement, Poured, Sump Pump
- Roof: Asphalt
Condition
- New construction: No
- Year built: 2024
Utilities & green energy
- Sewer: Public Sewer
- Water: Public
- Utilities for property: Underground Utilities
Community & HOA
Community
- Subdivision: NINE-OAKLAND SUB
HOA
- Has HOA: No
Location
- Region: Hazel Park
Financial & listing details
- Price per square foot: $229/sqft
- Tax assessed value: $135,310
- Annual tax amount: $11,251
- Date on market: 10/11/2024
- Cumulative days on market: 12 days
- Listing agreement: Exclusive Right To Sell
- Listing terms: Cash,Conventional,FHA,Va Loan
- Exclusions: Exclusion(s) Do Not Exist
Price history
| Date | Event | Price |
|---|---|---|
| 11/1/2024 | Sold | $360,000-2.7%$229/sqft |
Source:  Realcomp II #20240077175 Report a problem Realcomp II #20240077175 Report a problem | ||
| 10/23/2024 | Pending sale | $369,900$236/sqft |
Source: Realcomp II #20240077175 Report a problem | ||
| 10/11/2024 | Listed for sale | $369,900+5987.9%$236/sqft |
Source: Realcomp II #20240077175 Report a problem | ||
| 9/28/2015 | Sold | $6,076$4/sqft |
Source: Public Record Report a problem | ||
Public tax history
| Year | Property taxes | Tax assessment |
|---|---|---|
| 2025 | $11,456 +755.1% | $150,700 +10.9% |
| 2024 | $1,340 | $135,920 +1035.5% |
| 2023 | -- | $11,970 |
| 2022 | -- | -- |
| 2021 | $219 | -- |
| 2020 | -- | -- |
| 2019 | $215 +8% | -- |
| 2018 | $199 -25.4% | -- |
| 2017 | $267 | -- |
| 2016 | $267 | -- |
| 2015 | -- | $17,050 +6.4% |
| 2014 | -- | $16,020 -37.3% |
| 2011 | -- | $25,570 -25.7% |
| 2010 | $1,460 +0.1% | $34,430 -22.9% |
| 2009 | $1,458 | $44,630 |
Find assessor info on the county website
Neighborhood: 48030
Nearby homes
- $150,7003 bd1 ba1.1k sqft98 W Robert Ave, Hazel Park, MI 48030Off Market
- $182,0003 bd2 ba1.2k sqft118 W Robert Ave, Hazel Park, MI 48030Sold
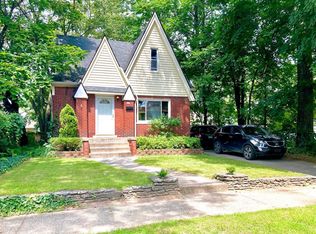
- $142,9003 bd1 ba1.2k sqft99 W Otis Ave, Hazel Park, MI 48030Off Market
- $136,1002 bd1 ba948 sqft119 W Otis Ave, Hazel Park, MI 48030Off Market
- $267,2004 bd2 ba1.9k sqft128 W Robert Ave, Hazel Park, MI 48030Off Market
- $207,0003 bd1 ba1.2k sqft88 W Robert Ave, Hazel Park, MI 48030Off Market
- $226,8503 bd2 ba2.2k sqft129 W Otis Ave, Hazel Park, MI 48030Sold
- $224,1003 bd2 ba1.2k sqft139 W Otis Ave, Hazel Park, MI 48030Off Market
Nearby schools
GreatSchools rating
- 3/10Hoover Elementary SchoolGrades: PK-5Distance: 0.9 mi
- 3/10Hazel Park Junior High SchoolGrades: 6-8Distance: 0.4 mi
- 4/10Hazel Park High SchoolGrades: 9-12Distance: 0.9 mi
Get a cash offer in 3 minutes
Find out how much your home could sell for in as little as 3 minutes with a no-obligation cash offer.
Estimated market value
$378,200
Get a cash offer in 3 minutes
Find out how much your home could sell for in as little as 3 minutes with a no-obligation cash offer.
Estimated market value
$378,200
- Michigan
- Oakland County
- Hazel Park
- 48030
- 109 W Otis Ave
Nearby cities
Nearby zip codes
Other Hazel Park Topics
