Skip main navigation
Active
  • Price cut: $15K (8/13)
    $300,000

    109 W Poplar St, Stanley, NC 28164

    3beds
    1,188sqft
    : 
    $1,854/mo
    Get pre-qualified
    Single Family Residence
    Built in 2025
    0.12 Acres Lot
    $299,500 Zestimate®
    $253/sqft
    $-- HOA

    What's special

    Covered front porchCustom showerBeautiful custom kitchenSplit bedroom floorplanCustom backsplashQuartz countertopsDouble vanity
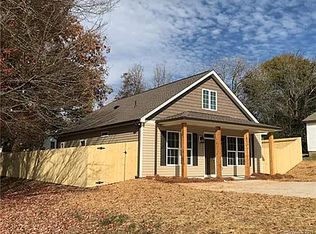
    This adorable Bungalow style home is much bigger than it looks and was built in 2025. New Everything-ELECTRICAL, PLUMBING, ROOF, HVAC, WINDOWS, WALLS, DOORS, DECKS, FLOORING, FOUNDATION, ETC. (See list in attachments.) 3 bedrooms 2 baths- split bedroom floorplan- covered front porch and private side deck with fenced yard. This is the perfect starter home in transitioning area. Primary bedroom has ensuite bath that includes double vanity and custom shower. Primary also boasts large walk-in closet with pocket door. Both secondary bedrooms are large and have spacious double closets. The beautiful custom kitchen boasts stainless steel appliances, quartz counter tops and custom backsplash. The raised bar includes original wood from the previous 1920's home. Back yard is spacious and surrounded with 6 ft. privacy fence. Driveway was extended to the fence line. Great location just 1/2 mile from Main Street Social & the Woodshed and .3 miles to Harper Park.
    51 days
    218
    16

    Zillow last checked:

    Listing updated:

    Listed by:

    Ginny Jerkins ginnyj@live.com,

    Premier South

    Source: Canopy MLS as distributed by MLS GRID,MLS#: 4403459MLS Logo

      Facts & features

      Interior

      Bedrooms & bathrooms
      • Bedrooms: 3
      • Bathrooms: 2
      • Full bathrooms: 2
      • Main level bedrooms: 3
      Primary bedroom
      • Features: Ceiling Fan(s), Split BR Plan, Walk-In Closet(s)
      • Level: Main
      Bedroom s
      • Features: Ceiling Fan(s)
      • Level: Main
      Bedroom s
      • Features: Ceiling Fan(s)
      • Level: Main
      Bathroom full
      • Features: Built-in Features
      • Level: Main
      Bathroom full
      • Level: Main
      Kitchen
      • Features: Breakfast Bar
      • Level: Main
      Laundry
      • Level: Main
      Living room
      • Features: Ceiling Fan(s), Open Floorplan
      • Level: Main
      Heating
      • ENERGY STAR Qualified Equipment, Heat Pump
      Cooling
      • ENERGY STAR Qualified Equipment, Heat Pump
      Appliances
      • Included: Dryer, Electric Oven, Electric Range, Electric Water Heater, ENERGY STAR Qualified Washer, ENERGY STAR Qualified Dishwasher, ENERGY STAR Qualified Refrigerator, Ice Maker, Microwave, Refrigerator with Ice Maker, Self Cleaning Oven, Washer, Washer/Dryer
      • Laundry: In Hall
      Features
      • Breakfast Bar, Open Floorplan, Pantry, Walk-In Closet(s)
      • Flooring: Carpet, Vinyl
      • Doors: Insulated Door(s), Pocket Doors
      • Has basement: No
      • Attic: Pull Down Stairs
      Interior area
      • Total structure area: 1,188
      • Total interior livable area: 1,188 sqft
      • Finished area above ground: 1,188
      • Finished area below ground: 0

      Property

      Parking
      • Total spaces: 3
      • Parking features: Driveway
      • Uncovered spaces: 3
      Features
      • Levels: One
      • Stories: 1
      • Patio & porch: Covered, Deck, Front Porch, Rear Porch
      • Fencing: Back Yard,Fenced,Privacy
      Lot
      • Size: 0.12 Acres
      • Features: Cleared, Private
      Details
      • Parcel number: 133724
      • Zoning: R1
      • Special conditions: Standard

      Construction

      Type & style
      • Home type: SingleFamily
      • Architectural style: Bungalow
      • Property subtype: Single Family Residence
      Materials
      • Hardboard Siding, Vinyl
      • Foundation: Crawl Space
      Condition
      • New construction: Yes
      • Year built: 2025

      Utilities & green energy

      • Sewer: Public Sewer
      • Water: City
      • Utilities for property: Cable Connected

      Community & HOA

      Community
      • Security: Carbon Monoxide Detector(s), Smoke Detector(s)
      • Subdivision: none
      Location
      • Region: Stanley

      Financial & listing details

      • Price per square foot: $253/sqft
      • Tax assessed value: $272,260
      • Annual tax amount: $494
      • Date on market: 7/16/2026
      • Cumulative days on market: 52 days
      • Listing terms: Cash,Conventional,FHA,USDA Loan,VA Loan
      • Road surface type: Concrete, Paved

        Estimated market value

        $299,500

        $285,000 - $314,000

        $1,908/mo

        Price history

        DateEventPrice
        8/13/2026Price change$300,000-4.8%$253/sqft
        Source: Canopy MLS as distributed by MLS GRID #4403459 Report a problem
        7/16/2026Listed for sale$315,000+5%$265/sqft
        Source: Canopy MLS as distributed by MLS GRID #4403459 Report a problem
        12/19/2025Listing removed$300,000$253/sqft
        Source: Canopy MLS as distributed by MLS GRID #4246662 Report a problem
        9/18/2025Price change$300,000-4.8%$253/sqft
        Source: Canopy MLS as distributed by MLS GRID #4246662 Report a problem
        7/24/2025Price change$315,000-3.1%$265/sqft
        Source: Canopy MLS as distributed by MLS GRID #4246662 Report a problem
        5/9/2025Price change$325,000-3.6%$274/sqft
        Source: Canopy MLS as distributed by MLS GRID #4246662 Report a problem
        4/22/2025Listed for sale$337,000$284/sqft
        Source: Canopy MLS as distributed by MLS GRID #4246662 Report a problem

        Public tax history

        YearProperty taxesTax assessment
        2025$494 $272,260 +500.6%
        2024$494 -1%$45,330
        2023$499 -3%$45,330 +19%
        2022$514 -1.5%$38,090
        2021$522 $38,090
        2020$522 -0.7%$38,090
        2019$526 +29.9%$38,090 +32.7%
        2018$405 $28,709
        2017$405 $28,709
        2016$405 $28,709 -9.9%
        2014$405 $31,863
        2012-- $31,863
        2011-- $31,863
        2010-- $31,863
        2009-- $31,863
        2008-- $31,863 +13.4%
        2007-- $28,100
        2006-- $28,100
        2005-- $28,100
        2004-- $28,100
        2003-- $28,100
        Find assessor info on the county website

        Monthly payment

        Est. payment

        Payment breakdown

        Explore the cost of this home by adjusting the details. Changes won't be saved.
        All calculations are estimates and provided by Zillow, Inc. for informational purposes only. Actual amounts may vary.
        HOA fees may include property taxes on listings classified as Co-Ops. Contact the listing agent and/or owner for fee details.
        See how much you could borrow to make a competitive offer.

        Climate risks

        Neighborhood: 28164

        Getting around

        36 / 100
        Car-Dependent
        25 / 100
        Somewhat Bikeable

        Nearby schools

        GreatSchools rating
        Schools provided by the listing agent
        • Elementary: Kiser
        • Middle: Stanley
        • High: East Gaston

        Source: Canopy MLS as distributed by MLS GRID. This data may not be complete. We recommend contacting the local school district to confirm school assignments for this home.

        A local agent can set up tours, give advice and negotiate with sellers.

        Browse local experts