Welcome to the quintessential Seminole Heights bungalow! This is a new home in an adorable antique shell. Before you even walk in, let's talk about the exterior; The wrap-around porch with a SWINGING BED will make you fall immediately in love! A metal roof was put on the home in 2019 to add to the charm! Tell insurance companies to scram! The front yard and backyard have a full irrigation system! The home was also just soft scrubbed to make this old gal shine, ready for her new owner. Now, let's step inside. Once you open the front door, you will notice the newly refinished red oak hardwood floors, 10 ft ceilings, large windows with plenty of natural light, 8-inch baseboards, new interior paint, and a new fireplace threshold. The living room is large enough for a sectional and has the original brick fireplace and bookshelves built-ins. The separation between the living room and dining room space is denoted by two original pony walls with the original columns and moldings. If you enjoy entertaining (Like we do!) the dining space is perfect for a large table and is located on the other side of the wall of the kitchen. Off of the dining room is the bonus room, perfect for an at-home office/playroom or bar area! Now, the kitchen- SO MANY CABINETS(And a lazy susan!), just refinished! The countertops are brand new quartz, there's a new single basin sink, and the floors are brand new luxury plank vinyl. All of the appliances are stainless steel, and the refrigerator was replaced in 2023! There is an island in the kitchen, perfect for a buffet setup, a spot for homework, or a good place to sit and sip wine while someone else cooks! To top it off, there's an actual laundry ROOM off of the kitchen, with plenty of space for a pantry or vacuum storage (Or both?!)! Let's move on to the bedrooms. Two of the bedrooms are located off of the front of the dining room, creating a separation between the guest rooms and the main bedroom. The two guest bedrooms are very large with real hardwood floors and ample closets. The guest bath has been completely renovated with new shower tiles, floor tiles, vanities, shelving, and fixtures. The master is located off of the back of the dining room. It is so hard and RARE to find a main bedroom in the Heights that is large enough to fit a king-size bed, a dresser, and a desk, AND still has a huge walk-in closet with custom shelving/storage! The en-suite bathroom has brand-new tile flooring, vanity, fixtures, and shower tile. The main bedroom also has a door leading to the backyard (1 of 2 backyard access doors). The backyard is massive, as the lot is 134 ft deep and has an ally access behind it with a double gate. There's also a custom paver patio, with exterior electric, creating an evening ambiance that is unmatched. The attic space is enough to store all of your Christmas decorations, and if you're truly a one-of-a-kind holiday decoration fanatic, take advantage of the nice shed in the backyard, complete with a metal roof to match the home! The cherry on top is the WONDERFUL Seminole Heights location, within walking distance to Henry and Ola Park (Less than 2 blocks), and tons of Seminole Heights restaurants, stores, and breweries. THE HVAC WAS REPLACED IN 2018, THE HOT WATER HEATER IN 2019, AND COMPLETELY REPLUMBED (TO THE STREET EVEN!) IN 2008, COMPLETELY REWIRED (HOME TAKEN DOWN TO STUDS) IN 2005, STRUCTURAL WORK DONE IN 2016 & 2020, AND TENTED FOR TERMITES IN 2019 WITH A BOND STILL IN PLACE.
Sold for $570,000
$570,000
109 W POWHATAN AVENUE, TAMPA, FL 33604
3beds
1,538sqft
Single Family Residence
Built in 1924
8,308 Square Feet Lot
$602,100 Zestimate®
$371/sqft
$2,848 Estimated rent
Home value
$602,100
$560,000 - $650,000
$2,848/mo
Zestimate® history
Owner options
List your home for rent
$2,848/mo
Rent Zestimate®
Find your next renter with Zillow Rental Manager. Plus, with online applications, you can quickly screen prospective tenants – for free.
$2,848/mo
Rent Zestimate®
Refinance and save
$3,882/mo
Est. payment
Refinancing to a lower rate could help reduce your monthly payments and save thousands over the life of the loan.
$3,882/mo
Est. payment
Explore your selling options
Work with a Zillow partner agent
Leverage their expertise and Zillow's premium Showcase listings to get your home seen by more buyers.
Get startedList with your own agent
Get your home in front of millions of buyers by listing it on Zillow.
Learn how to do itSell it yourself
Take full control of how buyers see your home on Zillow by listing For Sale by Owner (FSBO).
List your homeWhat's special
New interior paintBonus roomSwinging bedMetal roofLarge windowsNice shedWrap-around porch
Zillow last checked:
Listing updated:
Listed by:
Megan Jordan 813-230-8046,
BAY TO BAY BROKERAGE 813-230-8046
Bought with:
Megan Jordan, 3293144
BAY TO BAY BROKERAGE
Source: Stellar MLS,MLS#: T3453752 Originating MLS: Tampa
Originating MLS: Tampa
Facts & features
Interior
Bedrooms & bathrooms
- Bedrooms: 3
- Bathrooms: 2
- Full bathrooms: 2
Rooms
- Room types: Bonus Room, Utility Room
Primary bedroom
- Level: First
- Dimensions: 15x12
Kitchen
- Features: Kitchen Island
- Level: First
- Dimensions: 20x9
Living room
- Level: First
- Dimensions: 16x14
Heating
- Central
Cooling
- Central Air
Appliances
- Included: Dishwasher, Dryer, Microwave, Range, Range Hood, Refrigerator, Washer
- Laundry: Inside, Laundry Room
Features
- Built-in Features, Ceiling Fan(s), Crown Molding, Eating Space In Kitchen, High Ceilings, Living Room/Dining Room Combo, Primary Bedroom Main Floor, Solid Wood Cabinets, Split Bedroom, Stone Counters, Thermostat, Walk-In Closet(s)
- Flooring: Luxury Vinyl, Tile, Hardwood
- Windows: Blinds, Shades, Window Treatments
- Has fireplace: Yes
Interior area
- Total structure area: 1,820
- Total interior livable area: 1,538 sqft
Property
Parking
- Parking features: Alley Access, Curb Parking, Driveway, On Street, Open, Parking Pad
- Has uncovered spaces: Yes
Features
- Levels: One
- Stories: 1
- Patio & porch: Front Porch, Patio, Rear Porch, Wrap Around
- Exterior features: Irrigation System, Lighting, Private Mailbox, Sidewalk, Storage
- Fencing: Wood
Lot
- Size: 8,308 Square Feet
- Dimensions: 62 x 134
- Features: City Lot, Landscaped, Level, Near Public Transit, Oversized Lot, Sidewalk
- Residential vegetation: Bamboo, Mature Landscaping, Oak Trees, Trees/Landscaped
Details
- Additional structures: Shed(s)
- Parcel number: A3628184FX00003300016.0
- Zoning: SH-RS
- Special conditions: None
Construction
Type & style
- Home type: SingleFamily
- Architectural style: Bungalow
- Property subtype: Single Family Residence
Materials
- Wood Frame
- Foundation: Crawlspace
- Roof: Metal
Condition
- New construction: No
- Year built: 1924
Utilities & green energy
- Sewer: Public Sewer
- Water: Public
- Utilities for property: BB/HS Internet Available, Cable Available, Electricity Connected, Sewer Connected, Street Lights, Water Connected
Community & HOA
Community
- Security: Security System
- Pet fee: $0 monthly
- Subdivision: WEST SUWANEE HEIGHTS
HOA
- Has HOA: No
Location
- Region: Tampa
Financial & listing details
- Price per square foot: $371/sqft
- Annual tax amount: $7,757
- Date on market: 6/23/2023
- Cumulative days on market: 6 days
- Listing terms: Cash,Conventional
- Ownership: Fee Simple
- Total actual rent: 0
- Electric utility on property: Yes
- Road surface type: Paved
Price history
| Date | Event | Price |
|---|---|---|
| 8/14/2023 | Sold | $570,000-0.9%$371/sqft |
Source:  Stellar MLS #T3453752 Report a problem Stellar MLS #T3453752 Report a problem | ||
| 6/30/2023 | Pending sale | $575,000$374/sqft |
Source: Stellar MLS #T3453752 Report a problem | ||
| 6/23/2023 | Listed for sale | $575,000+94.9%$374/sqft |
Source: Stellar MLS #T3453752 Report a problem | ||
| 10/12/2020 | Listing removed | $2,500$2/sqft |
Source: BAY TO BAY BROKERAGE #T3268073 Report a problem | ||
| 10/2/2020 | Listed for rent | $2,500$2/sqft |
Source: BAY TO BAY BROKERAGE #T3268073 Report a problem | ||
| 4/28/2016 | Sold | $295,000-4.8%$192/sqft |
Source: Stellar MLS #T2805728 Report a problem | ||
| 3/13/2016 | Pending sale | $310,000$202/sqft |
Source: Coldwell Banker Residential Real Estate - Tampa Southwest #T2805728 Report a problem | ||
| 3/10/2016 | Listed for sale | $310,000+27.6%$202/sqft |
Source: COLDWELL BANKER RESIDENTIAL #T2805728 Report a problem | ||
| 4/8/2014 | Sold | $243,000+13%$158/sqft |
Source: Agent Provided Report a problem | ||
| 3/30/2012 | Sold | $215,000-10.4%$140/sqft |
Source: Stellar MLS #T2505446 Report a problem | ||
| 11/12/2004 | Sold | $240,000$156/sqft |
Source: Stellar MLS #T2070593 Report a problem | ||
Public tax history
Tax history is unavailable.
Neighborhood: Old Seminole Heights
Nearby homes
- $570,0003 bd2 ba1.5k sqft109 W Powhatan Ave #C, Tampa, FL 33604Sold
- $205,0002 bd2 ba1.3k sqft111 W Powhatan Ave, Tampa, FL 33604Sold
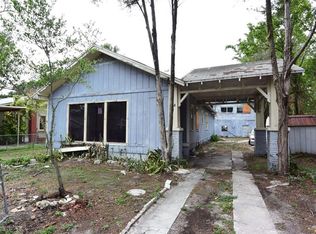
- $330,3002 bd1 ba1.4k sqft107 W Powhatan Ave, Tampa, FL 33604Off Market
- $417,1002 bd1 ba1.4k sqft113 W Powhatan Ave, Tampa, FL 33604Off Market

- $315,6002 bd1 ba1.1k sqft105 W Powhatan Ave, Tampa, FL 33604Off Market
- $339,0002 bd2 ba1.2k sqft108 W Henry Ave, Tampa, FL 33604Off Market
- $509,2003 bd2 ba1.5k sqft110 W Henry Ave, Tampa, FL 33604Off Market
- $475,0003 bd2 ba1.2k sqft106 W Henry Ave, Tampa, FL 33604Sold
Nearby schools
GreatSchools rating
- 4/10Seminole Elementary SchoolGrades: PK-5Distance: 0.5 mi
- 2/10Memorial Middle SchoolGrades: 6-8Distance: 0.8 mi
- 3/10Hillsborough High SchoolGrades: PK,9-12Distance: 0.7 mi
Schools provided by the listing agent
- Elementary: Seminole-HB
- Middle: Memorial-HB
- High: Hillsborough-HB
Source: Stellar MLS. This data may not be complete. We recommend contacting the local school district to confirm school assignments for this home.
Get a cash offer in 3 minutes
Find out how much your home could sell for in as little as 3 minutes with a no-obligation cash offer.
Estimated market value
$602,100
Get a cash offer in 3 minutes
Find out how much your home could sell for in as little as 3 minutes with a no-obligation cash offer.
Estimated market value
$602,100
- Florida
- Hillsborough County
- Tampa
- 33604
- Old Seminole Heights
- 109 W POWHATAN AVENUE
Nearby cities
Nearby neighborhoods
Nearby zip codes
Other Tampa Topics
