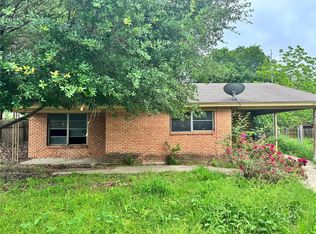
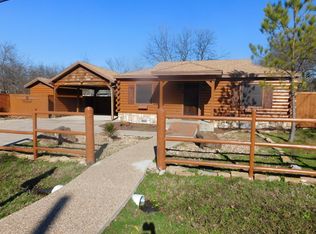
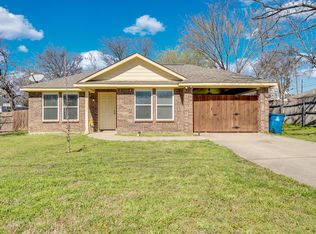
Four spacious bedroomsUpgraded granite countertopsBeautifully updated kitchenFully fenced backyardComfortable and functional layout
Welcome to this charming 4-bedroom home in the heart of Alvarado! Introducing to the market is this well-maintained property which offers a comfortable and functional layout designed for everyday living. The beautifully updated kitchen features upgraded granite countertops, providing both style and durability for meal preparation and entertaining.
With four spacious bedrooms, there's plenty of room for family, guests, a home office, or flex space to fit your needs. Step outside to enjoy the fully fenced backyard, offering privacy and ample space for pets, play, gardening, or outdoor gatherings.
Conveniently situated near local schools and major highways, this home combines small-town charm with everyday convenience. Whether you're a first-time homebuyer, growing family, or investor, this inviting property presents a wonderful opportunity to make it your own.
Lender Credits Offered Towards Closing Costs
Buyers may be eligible for lender paid credits up to 1% of the loan amount (up to $5,000) when working with our preferred lending team. These credits can be applied toward closing costs or a temporary or permanent interest rate buydown. Custom scenarios available upon request.
37 days
|
282
|
15
|
Likely to sell faster than
Zillow last checked:
Listing updated:
Listed by:
Rebekah Johnson0776765817-354-7653,
Century 21 Mike Bowman, Inc.817-354-7653
Source: NTREIS,MLS#: 21281484
Loading...
Facts & features
Interior
Bedrooms & bathrooms
Bedrooms: 4
Bathrooms: 3
Full bathrooms: 2
1/2 bathrooms: 1
Primary bedroom
Features: Ceiling Fan(s)
Level: First
Dimensions: 11 x 13
Bedroom
Level: First
Dimensions: 14 x 8
Bedroom
Features: Ceiling Fan(s)
Level: First
Dimensions: 16 x 10
Bedroom
Features: Ceiling Fan(s)
Level: First
Dimensions: 14 x 8
Primary bathroom
Level: First
Dimensions: 4 x 8
Den
Level: First
Dimensions: 13 x 21
Dining room
Level: First
Dimensions: 15 x 8
Family room
Features: Ceiling Fan(s)
Level: First
Dimensions: 13 x 7
Other
Level: First
Dimensions: 8 x 6
Half bath
Level: First
Dimensions: 4 x 5
Kitchen
Features: Breakfast Bar, Built-in Features, Granite Counters
Level: First
Dimensions: 7 x 16
Living room
Level: First
Dimensions: 11 x 16
Utility room
Level: First
Dimensions: 13 x 5
Heating
Electric
Cooling
Central Air, Ceiling Fan(s), Electric
Appliances
Included: Dishwasher, Electric Cooktop
Features
Eat-in Kitchen, Granite Counters, High Speed Internet, Kitchen Island, Cable TV
Explore the cost of this home by adjusting the details. Changes won't be saved.
Principal & interest
$1,547
Mortgage insurance
$0
Property taxes
$170
Home insurance
$105
HOA fees
$0
Utilities
Not included
All calculations are estimates and provided by Zillow, Inc. for informational purposes only. Actual amounts may vary.
HOA fees may include property taxes on listings classified as Co-Ops. Contact the listing agent and/or owner for fee details.
Mortgage interest rates are dependent on a number of factors, including credit score, down payment, and repayment length. Interest rate data provided by Zillow Group Marketplace, Inc. as of 1/1/1970 from various mortgage lenders with which we have lead or other similar arrangements; the Estimated Payment is an average of those rates.
See how much you could borrow to make a competitive offer.