Location, Location, Location in the Heart of Gilbert! Enjoy everything downtown Gilbert has to offer--restaurants, bakeries, entertainment, and farmer's markets--while living in this inviting 3-bedroom, 2.5-bath home on a desirable corner lot. The home features a 2-car garage, recently painted interior and exterior, a cozy fireplace, new stainless steel appliances, new quartz countertops with updated lighting, tile floors, newer carpet, and a grassy backyard perfect for outdoor living. Clean and ready to move in today! Nestled in a beautiful lake community with a playground and walking paths, this home offers the ideal blend of modern updates, convenience, and serene neighborhood living. Experience the best of Gilbert--see this one before its gone!
Pending
$445,000
109 W SAGEBRUSH Street, Gilbert, AZ 85233
3beds
1,872sqft
Single Family Residence
Built in 1994
5,830 Square Feet Lot
$-- Zestimate®
$238/sqft
$90/mo HOA
What's special
Cozy fireplaceRecently painted interiorNewer carpetDesirable corner lotTile floorsNew stainless steel appliances
- 12 days |
- 34 |
- 2 |
Likely to sell faster than
Zillow last checked:
Listing updated:
Listed by:
Travis Hansen 480-235-8100,
Clearview Realty, Inc.
Source: ARMLS,MLS#: 7061378
Facts & features
Interior
Bedrooms & bathrooms
- Bedrooms: 3
- Bathrooms: 3
- Full bathrooms: 2
- 1/2 bathrooms: 1
Heating
- Natural Gas
Cooling
- Central Air, Ceiling Fan(s)
Appliances
- Included: Refrigerator, Built-in Microwave, Dishwasher, Disposal, Electric Oven, Electric Cooktop
Features
- Quartz Countertops, High Speed Internet, Double Vanity, Master Downstairs, Eat-in Kitchen, Vaulted Ceiling(s), Kitchen Island, Full Bth Master Bdrm
- Flooring: Carpet, Tile
- Windows: Screens
- Has basement: No
- Number of fireplaces: 1
- Fireplace features: Family Room
Interior area
- Total structure area: 1,872
- Total interior livable area: 1,872 sqft
Video & virtual tour
Property
Parking
- Total spaces: 4
- Parking features: Attached, Direct Access
- Attached garage spaces: 2
- Uncovered spaces: 2
Features
- Stories: 2
- Patio & porch: Covered, Patio
- Spa features: None
- Fencing: Back Yard,Block
Lot
- Size: 5,830 Square Feet
- Features: North/South Exposure, Sprinklers In Rear, Sprinklers In Front, Corner Lot, Desert Front, Grass Back
Details
- Parcel number: 30235237
Construction
Type & style
- Home type: SingleFamily
- Property subtype: Single Family Residence
Materials
- Stucco, Wood Frame, Painted
- Roof: Tile
Condition
- Year built: 1994
Details
- Builder name: Lennar Homes
Utilities & green energy
- Sewer: Public Sewer
- Water: City Water
Community & HOA
Community
- Features: Lake, Playground, Biking/Walking Path
- Subdivision: PARCEL 10 OF LAGO ESTANCIA
HOA
- Has HOA: Yes
- Services included: Maintenance Grounds
- HOA fee: $90 monthly
- HOA name: Lago Estancia HOA
- HOA phone: 480-844-2224
Location
- Region: Gilbert
Financial & listing details
- Price per square foot: $238/sqft
- Tax assessed value: $395,300
- Annual tax amount: $1,568
- Date on market: 8/10/2026
- Cumulative days on market: 12 days
- Listing terms: Cash,Conventional,FHA,VA Loan
- Ownership: Fee Simple
- Road surface type: Asphalt
Estimated market value
Not available
Estimated sales range
Not available
Not available
Price history
| Date | Event | Price |
|---|---|---|
| 8/4/2026 | Pending sale | $445,000$238/sqft |
Source:  ARMLS #7061378 Report a problem ARMLS #7061378 Report a problem | ||
| 8/1/2026 | Listed for sale | $445,000+49.6%$238/sqft |
Source: ARMLS #7061378 Report a problem | ||
| 6/19/2025 | Listing removed | $2,250$1/sqft |
Source: Zillow Rentals Report a problem | ||
| 6/12/2025 | Listed for rent | $2,250$1/sqft |
Source: Zillow Rentals Report a problem | ||
| 12/5/2005 | Sold | $297,500+59.1%$159/sqft |
Source: ARMLS #2399652 Report a problem | ||
| 5/10/2004 | Sold | $187,000+68.1%$100/sqft |
Source: ARMLS #2112895 Report a problem | ||
| 9/20/1994 | Sold | $111,270$59/sqft |
Source: Public Record Report a problem | ||
Public tax history
| Year | Property taxes | Tax assessment |
|---|---|---|
| 2025 | $1,549 +4% | $39,530 -7.1% |
| 2024 | $1,489 -0.9% | $42,560 +126.3% |
| 2023 | $1,502 +2% | $18,805 -30.7% |
| 2022 | $1,472 -3.8% | $27,120 +7.5% |
| 2021 | $1,530 +8.7% | $25,220 +8.1% |
| 2020 | $1,407 +3.1% | $23,330 +8.7% |
| 2019 | $1,365 | $21,470 +9% |
| 2018 | $1,365 +3.6% | $19,700 +8.1% |
| 2017 | $1,318 +6.1% | $18,220 +1.1% |
| 2016 | $1,243 -4.2% | $18,030 +9.1% |
| 2015 | $1,297 | $16,530 +27.3% |
| 2014 | -- | $12,980 +17.8% |
| 2013 | -- | $11,020 -12.4% |
| 2012 | -- | $12,580 -9.8% |
| 2011 | -- | $13,950 -19.4% |
| 2010 | -- | $17,300 -10.7% |
| 2009 | -- | $19,370 -13.5% |
| 2008 | -- | $22,400 +6.2% |
| 2007 | -- | $21,100 +62.3% |
| 2006 | -- | $13,000 |
| 2005 | -- | $13,000 +7.4% |
| 2004 | -- | $12,100 |
| 2003 | -- | $12,100 +14.2% |
| 2002 | -- | $10,600 |
Find assessor info on the county website
Monthly payment
Est. payment
Payment breakdown
Explore the cost of this home by adjusting the details. Changes won't be saved.Climate risks
Neighborhood: Lago Estancia
Nearby schools
GreatSchools rating
- 8/10Gilbert Elementary SchoolGrades: PK-6Distance: 0.6 mi
- 5/10Mesquite Jr High SchoolGrades: 6-8Distance: 0.3 mi
- 6/10Mesquite High SchoolGrades: 8-12Distance: 1.9 mi
Schools provided by the listing agent
- Elementary: Gilbert Elementary School
- Middle: Mesquite Jr High School
- High: Mesquite High School
- District: Gilbert Unified District
Source: ARMLS. This data may not be complete. We recommend contacting the local school district to confirm school assignments for this home.
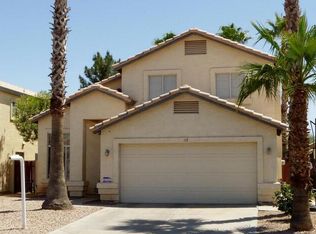
- $512,8004 bd3 ba2.1k sqft115 W Sagebrush St, Gilbert, AZ 85233Off Market
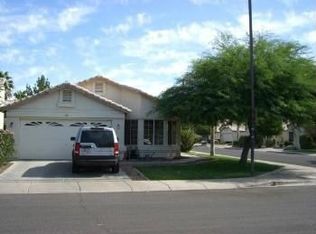
- $456,2003 bd2 ba1.6k sqft121 W Sagebrush St, Gilbert, AZ 85233Off Market

- $452,4003 bd2 ba1.4k sqft106 W Tumbleweed Ct, Gilbert, AZ 85233Off Market
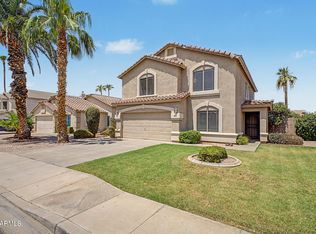
- $516,300-- bd4 ba2.1k sqft112 W Tumbleweed Ct, Gilbert, AZ 85233Off Market
- $465,0003 bd2 ba1.6k sqft465 S Ash St, Gilbert, AZ 85233Sold
- $433,500-- bd2 ba1.6k sqft127 W Sagebrush St, Gilbert, AZ 85233Off Market
- $432,1003 bd2 ba1.4k sqft457 S Ash St, Gilbert, AZ 85233Off Market
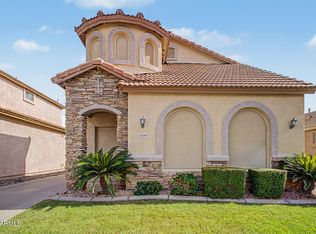
- $451,4003 bd2 ba1.5k sqft118 W Tumbleweed Ct, Gilbert, AZ 85233Off Market
A local agent can set up tours, give advice and negotiate with sellers.
Similar homes
- $457,0003 bd2 ba1.7k sqft1048 W NIDO Avenue, Mesa, AZ 85210For Sale
 MLS ID #7065653, Danielle Bronson, Redfin Corporation. ARMLS
 - $585,0004 bd3 ba2.2k sqft494 W DOUGLAS Avenue, Gilbert, AZ 85233For Sale
 MLS ID #7066608, Sandra White, Realty ONE Group. ARMLS
 - $499,0003 bd2 ba1.6k sqft1566 E CHEYENNE Street, Gilbert, AZ 85296For Sale
 MLS ID #7059298, John Hrimnak, Keller Williams Integrity First Realty. ARMLS
 - $465,0003 bd3 ba1.8k sqft5339 E HOPI Avenue, Mesa, AZ 85206For Sale
 MLS ID #7067448, Svitlana Kwee, eXp Realty. ARMLS
 - $450,0003 bd2 ba1.4k sqft2463 E LONGHORN Place, Chandler, AZ 85286For SaleMLS ID #7048309, Frederick S Ritter, Keller Williams Integrity First Realty. ARMLS
- $495,0003 bd2 ba1.6k sqft741 E RANCH Road, Gilbert, AZ 85296For SaleMLS ID #7013595, Amy Drudge, HomeSmart. ARMLS
- $415,0003 bd3 ba1.6k sqft1183 E CANYON CREEK Drive, Gilbert, AZ 85295For SaleMLS ID #7008554, Christopher Neil Dudley, Redfin Corporation. ARMLS
- $445,0003 bd2 ba1.3k sqft3773 S Brighton Lane, Gilbert, AZ 85297For SaleMLS ID #7062758, Becky Hansen, Realty ONE Group. ARMLS
- $460,0003 bd2 ba1.4k sqft2088 E FLINT Street, Chandler, AZ 85225For SaleMLS ID #7038399, Kort M Linden, HomeSmart. ARMLS
- $419,0003 bd2 ba1.2k sqft1172 S BRIDGER Drive, Chandler, AZ 85286For SaleMLS ID #7066546, Nick Arekat, Compass. ARMLS
- $425,0003 bd2 ba1.5k sqft2056 E Delta Avenue, Mesa, AZ 85204For SaleMLS ID #7035350, Kriste Melcher, My Home Group Real Estate. ARMLS
- $405,0003 bd2 ba1.3k sqft962 E VAUGHN Avenue, Gilbert, AZ 85234For SaleMLS ID #7037451, Maxwell Casey, Gentry Real Estate. ARMLS
- $419,9003 bd3 ba1.7k sqft4343 E OAKLAND Street, Gilbert, AZ 85295For SaleMLS ID #7027952, Mariana Benner, MovingAZ Realty, LLC. ARMLS
- $425,0003 bd3 ba1.8k sqft3905 S NAPA Lane, Gilbert, AZ 85297For SaleMLS ID #7009860, Kenny Klaus, Real Broker. ARMLS
- $395,0003 bd2 ba1.2k sqft1112 South Spur, Mesa, AZ 85204For SaleMLS ID #7063217, Matthew R Firek, Fathom Realty Elite. ARMLS
- $460,0003 bd2 ba1.7k sqft7260 E MONTE Avenue, Mesa, AZ 85209For SaleMLS ID #7038749, Heather Werner, Ravenswood Realty. ARMLS
- $455,0003 bd2 ba1.6k sqft7576 S JENTILLY Lane, Tempe, AZ 85283For SaleMLS ID #7035018, Jonathan Budwig, Realty ONE Group. ARMLS
- $419,8005 bd3 ba2k sqft5856 E HOLMES Avenue, Mesa, AZ 85206For SaleMLS ID #7061408, Brad Mortensen, Real Broker. ARMLS
- $425,0003 bd3 ba1.6k sqft5057 E DRAGOON Avenue, Mesa, AZ 85206For SaleMLS ID #7045376, Austin Fenhaus, eXp Realty. ARMLS
- $439,0003 bd2 ba1.4k sqft953 E HACKAMORE Street, Mesa, AZ 85203For SaleMLS ID #6982101, Sanjay Dubey, Realty Solutions Group, LLC. ARMLS
