Charming Cape Cod Located In A Highly Sought-After West Of High Street Location In Clintonville, One Of Columbus' Most Walkable & Desirable Neighborhoods, Offering The Perfect Blend Of Classic Character & Extensive Modern Updates. This Beautifully Maintained, Completely Renovated Home Offers 3 Bed, 2 Full Baths, & 1,658 Square Feet Of Living Space W/Detached Garage, Enhanced By Over $160,000 In Thoughtful Improvements. A Welcoming Entry Opens To A Bright Living Room Featuring A Classic Fireplace, Refinished Details, Updated Lighting, & Abundant Natural Light. The Dining Area Flows Seamlessly Into The Main Living Spaces, Creating An Ideal Layout For Everyday Living & Entertaining. Fully Renovated Kitchen Showcases Updated Cabinetry W/Floor-To-Ceiling Pantry Storage, New Countertops, Tile Work, Modern Lighting, & Premium KitchenAid & Bosch Appliances. Wall Removal Between The Kitchen, Dining Area, & Living Room Enhances Flow & Creates A More Open Layout. Both Baths Have Been Completely Renovated W/New Vanities, Flooring, Tile Work, Updated Fixtures, & A Glass Shower Surround, Offering A Clean, Modern Feel While Maintaining Charm. The Main Level Includes Two Spacious Bedrooms, While The Upper Level Features A Private Primary Suite W/ A Large Bedroom, Walk-In Closet, & Updated En Suite Bath. The Lower Level Offers A Large Recreation Area W/ A Second Fireplace Providing Flexible Space For A Media Room, Home Office, Or Gym.Major Updates Include HVAC, Duct Work, Plumbing, Electrical, Gas Line To Fireplace, Sump Pump, & Full Drainage System. Exterior Improvements Include Gutters, Window Wells, Sidewalk & Step Repairs, & Storm Door. Addl Upgrades Include Custom Drapery, Updated Lighting Throughout, New Fixtures, & High-End Grohe & WaterSense Bathroom Finishes. Enjoy Outdoor Living W/ A Patio & Fenced Backyard, Perfect For Entertaining, Pets, Or Relaxing. Located Just Steps From High Street W/Easy Access To Shops, Restaurants, Parks, & Olentangy Trail.
Sold for $585,000
$585,000
109 W Schreyer Pl, Columbus, OH 43214
3beds
2,096sqft
Single Family Residence
Built in 1942
4,791 Square Feet Lot
$586,300 Zestimate®
$279/sqft
$2,817 Estimated rent
Home value
$586,300
$557,000 - $616,000
$2,817/mo
Zestimate® history
Owner options
List your home for rent
$2,817/mo
Rent Zestimate®
Find your next renter with Zillow Rental Manager. Plus, with online applications, you can quickly screen prospective tenants – for free.
$2,817/mo
Rent Zestimate®
Refinance and save
$3,898/mo
Est. payment
Refinancing to a lower rate could help reduce your monthly payments and save thousands over the life of the loan.
$3,898/mo
Est. payment
Explore your selling options
Work with a Zillow partner agent
Leverage their expertise and Zillow's premium Showcase listings to get your home seen by more buyers.
Get startedList with your own agent
Get your home in front of millions of buyers by listing it on Zillow.
Learn how to do itSell it yourself
Take full control of how buyers see your home on Zillow by listing For Sale by Owner (FSBO).
List your homeWhat's special
Zillow last checked:
Listing updated:
Listed by:
Julie R Wills 614-558-1579,
Howard Hanna Real Estate Svcs
Bought with:
Lynnette M Girard, 2014001287
NextHome Experience
Source: Columbus and Central Ohio Regional MLS ,MLS#: 226008974
Facts & features
Interior
Bedrooms & bathrooms
- Bedrooms: 3
- Bathrooms: 2
- Full bathrooms: 2
- Main level bedrooms: 2
Heating
- Forced Air
Cooling
- Central Air
Appliances
- Included: Dishwasher, Gas Range, Gas Water Heater, Humidifier, Microwave, Refrigerator
- Laundry: Electric Dryer Hookup
Features
- Flooring: Carpet, Ceramic/Porcelain
- Windows: Insulated Windows
- Basement: Full
- Number of fireplaces: 2
- Fireplace features: Wood Burning, Two, Gas Log
- Common walls with other units/homes: No Common Walls
Interior area
- Total structure area: 1,658
- Total interior livable area: 2,096 sqft
Property
Parking
- Total spaces: 1
- Parking features: Garage Door Opener, Detached
- Garage spaces: 1
Features
- Levels: One and One Half
- Patio & porch: Patio
- Exterior features: Other
Lot
- Size: 4,791 Square Feet
Details
- Parcel number: 010086721
Construction
Type & style
- Home type: SingleFamily
- Architectural style: Cape Cod
- Property subtype: Single Family Residence
Materials
- Foundation: Block
Condition
- New construction: No
- Year built: 1942
Details
- Warranty included: Yes
Utilities & green energy
- Sewer: Public Sewer
- Water: Public
Community & HOA
Community
- Subdivision: Clintonville / Beechwold / Rosemary
HOA
- Has HOA: No
Location
- Region: Columbus
Financial & listing details
- Price per square foot: $279/sqft
- Tax assessed value: $401,800
- Annual tax amount: $6,330
- Date on market: 3/27/2026
- Listing terms: VA Loan,FHA,Conventional
Price history
| Date | Event | Price |
|---|---|---|
| 4/24/2026 | Sold | $585,000+3.6%$279/sqft |
Source:  Columbus and Central Ohio Regional MLS #226008974 Report a problem Columbus and Central Ohio Regional MLS #226008974 Report a problem | ||
| 3/28/2026 | Contingent | $564,900$270/sqft |
Source: Columbus and Central Ohio Regional MLS #226008974 Report a problem | ||
| 3/27/2026 | Listed for sale | $564,900+98.2%$270/sqft |
Source: Columbus and Central Ohio Regional MLS #226008974 Report a problem | ||
| 1/9/2017 | Sold | $285,000-1.7%$136/sqft |
Source: Columbus and Central Ohio Regional MLS #216041071 Report a problem | ||
| 12/6/2016 | Pending sale | $289,900$138/sqft |
Source: HER Realtors #216041071 Report a problem | ||
| 12/5/2016 | Listed for sale | $289,900$138/sqft |
Source: HER Realtors #216041071 Report a problem | ||
| 11/21/2016 | Pending sale | $289,900$138/sqft |
Source: HER Realtors #216041071 Report a problem | ||
| 11/17/2016 | Listed for sale | $289,900$138/sqft |
Source: HER Realtors #216041071 Report a problem | ||
Public tax history
| Year | Property taxes | Tax assessment |
|---|---|---|
| 2024 | $6,311 +1.3% | $140,630 |
| 2023 | $6,231 -9.6% | $140,630 +5.8% |
| 2022 | $6,891 -0.2% | $132,870 |
| 2021 | $6,904 -0.1% | $132,870 |
| 2020 | $6,912 +7.7% | $132,870 +25.6% |
| 2019 | $6,419 +0.2% | $105,810 |
| 2018 | $6,405 | $105,810 +18.9% |
| 2017 | $6,405 +29.4% | $89,010 +19.1% |
| 2016 | $4,950 +10.2% | $74,730 |
| 2015 | $4,494 | $74,730 |
| 2014 | $4,494 +122.5% | $74,730 +10% |
| 2013 | $2,020 -48.9% | $67,935 |
| 2011 | $3,952 +17.2% | $67,935 +11.6% |
| 2010 | $3,371 +6.4% | $60,900 |
| 2008 | $3,168 +18.7% | $60,900 |
| 2007 | $2,668 +0.4% | -- |
| 2006 | $2,659 +4.2% | -- |
| 2005 | $2,551 -6.4% | -- |
| 2004 | $2,727 +20.1% | -- |
| 2003 | $2,270 +0.4% | -- |
| 2002 | $2,261 +14.5% | -- |
| 2001 | $1,974 -0.5% | -- |
| 2000 | $1,984 | -- |
Find assessor info on the county website
Neighborhood: Whetstone
Nearby homes
- $375,9003 bd1 ba1k sqft115 W Schreyer Pl, Columbus, OH 43214Off Market
- $537,9003 bd2 ba1.7k sqft4425 Rosemary Pkwy, Columbus, OH 43214Off Market
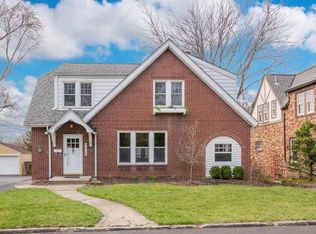
- $444,4003 bd1 ba843 sqft4427 Rosemary Pkwy, Columbus, OH 43214Off Market
- $463,7003 bd1 ba1.3k sqft123 W Schreyer Pl, Columbus, OH 43214Off Market
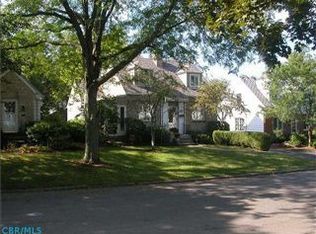
- $444,4004 bd2 ba2k sqft110 W Henderson Rd, Columbus, OH 43214Off Market
- $389,5003 bd1 ba1.3k sqft118 W Henderson Rd, Columbus, OH 43214Off Market
- $557,4003 bd2 ba1.8k sqft4415 Rosemary Pkwy, Columbus, OH 43214Off Market
- $465,0003 bd3 ba1.7k sqft122 W Henderson Rd, Columbus, OH 43214Sold
Nearby schools
GreatSchools rating
- 7/10Indian Springs Elementary SchoolGrades: K-5Distance: 0.3 mi
- 6/10Dominion Middle SchoolGrades: 6-8Distance: 2.5 mi
- 4/10Whetstone High SchoolGrades: 9-12Distance: 0.4 mi
Get a cash offer in 3 minutes
Find out how much your home could sell for in as little as 3 minutes with a no-obligation cash offer.
Estimated market value
$586,300
Get a cash offer in 3 minutes
Find out how much your home could sell for in as little as 3 minutes with a no-obligation cash offer.
Estimated market value
$586,300
- Ohio
- Franklin County
- Columbus
- 43214
- Whetstone
- 109 W Schreyer Pl
Nearby cities
Nearby neighborhoods
Nearby zip codes
Other Columbus Topics
