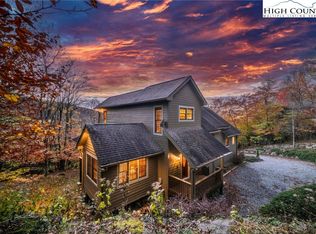
BACK on the MARKET due to NO FAULT of the Sellers! Welcome HOME to "Backyard Buffas"! Be prepared to experience the pinnacle of Beech Mountain living at this incredible CUSTOM BUILT LUXURY ESTATE! Nestled on a rare 1.08-acre lot, this architectural masterpiece offers a lifestyle defined by privacy and panoramic grandeur. While true custom estates of this caliber are a rare find, this property proves that PERFECTION is, indeed, attainable. Designed to frame the High Country’s expansive long range views & unveil the vibrant sunsets, the residence allows you to witness nature’s nightly show from every room and from the expansive, inviting covered decks. A paved circular driveway provides a grand sense of arrival, leading you into a 4,900-square-foot sanctuary spanning across two levels. Built as a forever home, the owners created a unique, sophisticated balance between rustic charm and modern luxury. The interior design was created to host many family & friends, featuring 5 spacious bedroom en-suites that offer ultimate privacy for your guests. In the heart of the home, you will enjoy the warmth of a stone gas log fireplace, soaring T&G wood ceilings and a wall of windows that flood the living spaces with natural light. The gourmet kitchen boasts top-of-the-line appliances, custom cabinetry, granite counters, wet bar and impressive copper & wood beam ceilings, making it truly unique! Also on the main level is the primary bedroom suite complete with a gas fireplace & stunning panoramic views! A private office and a guest suite complete this level. Entertainment is effortless on the lower level, featuring a secondary living area that opens directly to the outdoors. Soak in the mountain air from the rear deck’s hot tub or host guests in the 3 nicely appointed bedroom en-suites. With a full laundry room and plenty of space to spread out, this floor is as functional as it is luxurious. Additional features of the home include a private dog park for your fur babies, an outdoor shower, 2 car garage, central A/C and heat, WiFi-controlled thermostats, a generator and an encapsulated crawlspace. Outdoor enthusiasts will enjoy another unique feature, a custom-built treehouse offering the perfect adventure for the young and the young at heart. This property is being sold fully furnished (w/ minor exclusions) & is Beech Mountain Club eligible, granting you member-only access to the premier golf course, tennis facilities, fitness room, outdoor heated pool and several dining options. Seize the opportunity to make this stunning residence your own and immerse yourself in the unparalleled lifestyle it has to offer. With its exquisite design and exceptional features, this home promises not just comfort but also a vibrant way of life that you have been longing for!
Sold for $2,155,000
$2,155,000
109 W Shamrock Lane, Beech Mountain, NC 28604
5beds
4,917sqft
Single Family Residence
Built in 2007
1.08 Acres Lot
$2,153,800 Zestimate®
$438/sqft
$7,454 Estimated rent
Home value
$2,153,800
$1.74M - $2.67M
$7,454/mo
Zestimate® history
Owner options
List your home for rent
$7,454/mo
Rent Zestimate®
Find your next renter with Zillow Rental Manager. Plus, with online applications, you can quickly screen prospective tenants – for free.
$7,454/mo
Rent Zestimate®
Refinance and save
$12,408/mo
Est. payment
Refinancing to a lower rate could help reduce your monthly payments and save thousands over the life of the loan.
$12,408/mo
Est. payment
Explore your selling options
Work with a Zillow partner agent
Leverage their expertise and Zillow's premium Showcase listings to get your home seen by more buyers.
Get startedList with your own agent
Get your home in front of millions of buyers by listing it on Zillow.
Learn how to do itSell it yourself
Take full control of how buyers see your home on Zillow by listing For Sale by Owner (FSBO).
List your homeWhat's special
Wifi-controlled thermostatsPrivate officeGranite countersExpansive inviting covered decksWet barCustom-built treehousePanoramic grandeur
Zillow last checked:
Listing updated:
Listed by:
Cindy Giarrusso 828-964-2896,
Blue Ridge Realty & Investment
Bought with:
Cindy Giarrusso, 240173
Blue Ridge Realty & Investment
Source: High Country AOR,MLS#: 259299 Originating MLS: High Country Association of Realtors Inc.
Originating MLS: High Country Association of Realtors Inc.Facts & features
Interior
Bedrooms & bathrooms
- Bedrooms: 5
- Bathrooms: 6
- Full bathrooms: 5
- 1/2 bathrooms: 1
Heating
- Electric, Fireplace(s), Heat Pump
Cooling
- Central Air, Heat Pump, 2 Units
Appliances
- Included: Dryer, Dishwasher, Exhaust Fan, Disposal, Gas Range, Microwave, Washer
- Laundry: In Basement
Features
- Wet Bar, Cathedral Ceiling(s), Furnished, Hot Tub/Spa, Vaulted Ceiling(s), Window Treatments
- Windows: Window Treatments
- Basement: Crawl Space,Exterior Entry
- Number of fireplaces: 2
- Fireplace features: Two, Gas, Stone, Propane
- Furnished: Yes
Interior area
- Total structure area: 4,572
- Total interior livable area: 4,917 sqft
- Finished area above ground: 2,717
- Finished area below ground: 2,200
Property
Parking
- Total spaces: 2
- Parking features: Attached, Driveway, Garage, Two Car Garage, Paved, Private
- Attached garage spaces: 2
- Has uncovered spaces: Yes
Features
- Levels: Two
- Stories: 2
- Patio & porch: Covered, Multiple, Open
- Exterior features: Fire Pit, Hot Tub/Spa, Paved Driveway
- Pool features: Community
- Has spa: Yes
- Spa features: Hot Tub
- Has view: Yes
- View description: Long Range
Lot
- Size: 1.08 Acres
Details
- Parcel number: 1940834027000
Construction
Type & style
- Home type: SingleFamily
- Architectural style: Mountain
- Property subtype: Single Family Residence
Materials
- Stone Veneer, Wood Siding, Wood Frame
- Roof: Asphalt,Shingle
Condition
- Year built: 2007
Utilities & green energy
- Electric: Generator
- Sewer: Public Sewer
- Water: Public
- Utilities for property: High Speed Internet Available
Community & HOA
Community
- Features: Club Membership Available, Dog Park, Fitness Center, Golf, Lake, Pickleball, Pool, Skiing, Tennis Court(s), Trails/Paths, Long Term Rental Allowed, Short Term Rental Allowed
- Subdivision: Crest Of Beech
HOA
- Has HOA: Yes
Location
- Region: Beech Mountain
Financial & listing details
- Price per square foot: $438/sqft
- Tax assessed value: $1,314,100
- Annual tax amount: $12,720
- Date on market: 1/16/2026
- Listing terms: Cash,Conventional,New Loan
- Road surface type: Gravel
Price history
| Date | Event | Price |
|---|---|---|
| 5/20/2026 | Sold | $2,155,000-4.2%$438/sqft |
Source:  High Country AOR #259299 Report a problem High Country AOR #259299 Report a problem | ||
| 4/13/2026 | Contingent | $2,250,000$458/sqft |
Source: High Country AOR #259299 Report a problem | ||
| 3/7/2026 | Listed for sale | $2,250,000$458/sqft |
Source: High Country AOR #259299 Report a problem | ||
| 2/13/2026 | Contingent | $2,250,000$458/sqft |
Source: High Country AOR #259299 Report a problem | ||
| 1/17/2026 | Price change | $2,250,000+1.1%$458/sqft |
Source: High Country AOR #259299 Report a problem | ||
| 1/16/2026 | Listed for sale | $2,225,000+18.7%$453/sqft |
Source: High Country AOR #259299 Report a problem | ||
| 7/1/2021 | Listing removed | -- |
Source: High Country AOR #228345 Report a problem | ||
| 2/20/2021 | Listed for sale | $1,875,000+3132.8%$381/sqft |
Source: High Country AOR #228345 Report a problem | ||
| 8/31/2005 | Sold | $58,000$12/sqft |
Source: Public Record Report a problem | ||
Public tax history
| Year | Property taxes | Tax assessment |
|---|---|---|
| 2025 | -- | $1,314,100 |
| 2024 | $4,282 | $1,314,100 |
| 2023 | $4,282 +0.5% | $1,314,100 |
| 2022 | $4,259 +85.5% | $1,314,100 +139% |
| 2021 | $2,296 | $549,900 |
| 2020 | $2,296 | $549,900 |
| 2019 | $2,296 | $549,900 |
| 2018 | $2,296 +13.6% | $549,900 |
| 2017 | $2,021 +12.2% | $549,900 -38.6% |
| 2013 | $1,801 | $895,200 |
| 2012 | -- | $895,200 |
| 2011 | -- | $895,200 |
| 2010 | -- | $895,200 |
Find assessor info on the county website
Neighborhood: 28604
Nearby homes
- $939,3003 bd3 ba3.2k sqft121 Spruce Hollow Rd, Beech Mountain, NC 28604Off Market
- $799,0004 bd4 ba3.1k sqft121 Spruce Hollow Rd, Banner Elk, NC 28604For Sale
- $76,700-- bd-- ba-- sqft306 N Pinnacle Ridge Rd, Banner Elk, NC 28604Off Market
- $654,8004 bd3 ba1.8k sqft114 W Shamrock Ln, Banner Elk, NC 28604Off Market
- $24,2000.4 Acres107 W Shamrock Ln, Banner Elk, NC 28604Off Market
- $91,700-- bd-- ba-- sqft318 N Pinnacle Rd, Banner Elk, NC 28604Off Market
- $81,4000.75 Acres308 N Pinnacle Ridge Rd, Banner Elk, NC 28604Off Market
- $58,7000.51 Acres105 W Shamrock Ln, Banner Elk, NC 28604Off Market
Nearby schools
GreatSchools rating
- 7/10Valle Crucis ElementaryGrades: PK-8Distance: 12.8 mi
- 8/10Watauga HighGrades: 9-12Distance: 13.2 mi
Schools provided by the listing agent
- Elementary: Valle Crucis
- High: Watauga
Source: High Country AOR. This data may not be complete. We recommend contacting the local school district to confirm school assignments for this home.
Sell for more on Zillow
Get a Zillow Showcase℠ listing at no additional cost and you could sell for .
$2,153,800
2% more
+$43,076
With Zillow Showcase(estimated)
$2,196,876
- North Carolina
- Watauga County
- Beech Mountain
- 28604
- 109 W Shamrock Lane
Nearby cities
Nearby zip codes
Other Beech Mountain Topics
