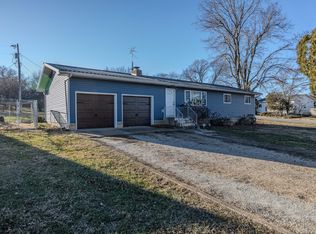
Charming 3-bedroom, 1-bath ranch-style home offering 1,788 sq ft with a basement and two car attached garage. This home features a large open living space that flows nicely into the kitchen, creating a welcoming layout that is ideal for everyday living and a great setup for entertaining. The kitchen is highlighted by a large butcher block island with seating, providing plenty of prep space and a natural gathering spot for guests and family. Laminate and vinyl flooring run throughout the main living areas, while the bedrooms feature original hardwood floors, adding character and warmth. Recent updates include a new roof, new hot water heater, and an updated bathroom featuring new flooring, toilet, and a large single vanity. The main level includes two bedrooms, while the third bedroom is located in the basement and is non-conforming due to window size, offering flexible space for a guest room, office, or hobby area. The unfinished basement provides excellent potential to be finished into a second living space, giving the home even more room to spread out. The HVAC system is only a few years old, providing added efficiency and peace of mind. Outside, the backyard is completely fenced, offering a great space for pets, play, or outdoor entertaining. With several key updates already completed, this property offers comfortable small-town living with room to grow while remaining close to local amenities.
Closed
Price Unknown
109 W South Street, Hartville, MO 65667
3beds
1,388sqft
Single Family Residence
Built in 1971
7,840 Square Feet Lot
$115,500 Zestimate®
$--/sqft
$1,148 Estimated rent
Home value
$115,500
Estimated sales range
Not available
$1,148/mo
Zestimate® history
Owner options
List your home for rent
$1,148/mo
Rent Zestimate®
Find your next renter with Zillow Rental Manager. Plus, with online applications, you can quickly screen prospective tenants – for free.
$1,148/mo
Rent Zestimate®
Refinance and save
Refinancing to a lower rate could help reduce your monthly payments and save thousands over the life of the loan.
Explore your selling options
Work with a Zillow partner agent
Leverage their expertise and Zillow's premium Showcase listings to get your home seen by more buyers.
Get startedList with your own agent
Get your home in front of millions of buyers by listing it on Zillow.
Learn how to do itSell it yourself
Take full control of how buyers see your home on Zillow by listing For Sale by Owner (FSBO).
List your homeWhat's special
Two car attached garageLarge open living space
Zillow last checked:
Listing updated:
Listed by:
Philip Reed 417-531-2391,
Century Realty, SIQ, Inc.
Bought with:
Payton Watterson, 2019031552
Sho-Me Real Estate
Source: SOMOMLS as distributed by MLS GRID,MLS#: 60318114
Facts & features
Interior
Bedrooms & bathrooms
- Bedrooms: 3
- Bathrooms: 1
- Full bathrooms: 1
Rooms
- Room types: Bedroom, Living Areas (2), Family Room, Master Bedroom
Heating
- Central, Propane
Cooling
- Central Air
Appliances
- Included: Electric Water Heater, Free-Standing Propane Oven, Exhaust Fan, Refrigerator
- Laundry: Main Level
Features
- Flooring: Hardwood, Linoleum, Vinyl, Laminate
- Basement: Concrete,Partially Finished,Walk-Up Access,Walk-Out Access,Full
- Attic: Access Only:No Stairs
- Has fireplace: No
Interior area
- Total structure area: 1,788
- Total interior livable area: 1,388 sqft
- Finished area above ground: 1,188
- Finished area below ground: 200
Property
Parking
- Total spaces: 2
- Parking features: Garage Faces Front
- Attached garage spaces: 2
Features
- Levels: One
- Stories: 1
- Exterior features: Rain Gutters
- Fencing: Privacy
Lot
- Size: 7,840 Square Feet
Details
- Parcel number: 183.1063015017.00
Construction
Type & style
- Home type: SingleFamily
- Architectural style: Ranch
- Property subtype: Single Family Residence
Materials
- Foundation: Poured Concrete
- Roof: Composition
Condition
- Year built: 1971
Utilities & green energy
- Sewer: Public Sewer
- Water: Public
Community & HOA
Community
- Subdivision: N/A
Location
- Region: Hartville
Financial & listing details
- Tax assessed value: $13,190
- Annual tax amount: $427
- Date on market: 3/16/2026
- Listing terms: Cash,VA Loan,USDA/RD,Conventional
- Road surface type: Asphalt
Price history
| Date | Event | Price |
|---|---|---|
| 5/15/2026 | Sold | -- |
Source:  SOMOMLS as distributed by MLS GRID #60318114 Report a problem SOMOMLS as distributed by MLS GRID #60318114 Report a problem | ||
| 3/25/2026 | Pending sale | $129,900$94/sqft |
Source: SOMOMLS as distributed by MLS GRID #60318114 Report a problem | ||
| 3/16/2026 | Listed for sale | $129,900+67.6%$94/sqft |
Source: SOMOMLS as distributed by MLS GRID #60318114 Report a problem | ||
| 11/10/2019 | Listing removed | $77,500$56/sqft |
Source: Keller Williams #60120643 Report a problem | ||
| 4/25/2019 | Pending sale | $77,500$56/sqft |
Source: Keller Williams Realty #60120643 Report a problem | ||
| 2/18/2019 | Price change | $77,500-3%$56/sqft |
Source: Keller Williams Realty #60120643 Report a problem | ||
| 10/4/2018 | Listed for sale | $79,900$58/sqft |
Source: Keller Williams #60120643 Report a problem | ||
Public tax history
| Year | Property taxes | Tax assessment |
|---|---|---|
| 2025 | -- | $13,190 +13.7% |
| 2024 | -- | $11,600 |
| 2023 | -- | $11,600 +11.4% |
| 2022 | -- | $10,410 |
| 2021 | -- | $10,410 +2.7% |
| 2020 | -- | $10,140 |
| 2019 | -- | $10,140 -2.6% |
| 2018 | -- | $10,410 |
| 2017 | -- | $10,410 -0.4% |
| 2016 | -- | $10,450 |
Find assessor info on the county website
Neighborhood: 65667
Nearby homes
- $153,4003 bd-- ba1.2k sqft116 W South St, Hartville, MO 65667Off Market
- $86,7002 bd-- ba520 sqft121 W South St, Hartville, MO 65667Off Market
- $153,1003 bd2 ba1.6k sqft184 W South St, Hartville, MO 65667Off Market

- $--3 bd1 ba1.2k sqft104 W South St, Hartville, MO 65667Sold
- $--2 bd2 ba1.8k sqft398 S Main St, Hartville, MO 65667Off Market
- $158,7003 bd2 ba1.3k sqft126 West South Street, hartville, MO 65667Off Market
- $--2 bd1 ba876 sqft131 W South St, Hartville, MO 65667Sold
- $135,500-- bd-- ba1k sqft126 W South St, Hartville, MO 65667Off Market
Nearby schools
GreatSchools rating
- 9/10Hartville Elementary SchoolGrades: PK-5Distance: 0.6 mi
- 7/10Hartville MiddleGrades: 6-8Distance: 0.6 mi
- 9/10Hartville High SchoolGrades: 9-12Distance: 0.6 mi
Schools provided by the listing agent
- Elementary: Hartville
- Middle: Hartville
- High: Hartville
Source: SOMOMLS as distributed by MLS GRID. This data may not be complete. We recommend contacting the local school district to confirm school assignments for this home.
- Missouri
- Wright County
- Hartville
- 65667
- 109 W South Street
Nearby cities
Nearby zip codes
Other Hartville Topics
