Welcome to the Samuel Reynold House! This gorgeous 3 story Victorian "Gingerbread Gothic" on the National Historic Registry is located in the heart of Smyrna! From the street your eyes are immediately drawn to the large wraparound porch and beautiful double doors that lead into the home. Step into history as you enter the foyer and see meticulous details throughout every corner around you! From looking up at the chandelier down to the flooring, to moldings and trim- you get a luxurious feeling and can imagine how things were in olden times! A large parlor with stained glass windows greets you on the left and a beautifully detailed bannister is on the the right, ready to take you upstairs when the time is right! Underneath the stairs there is an arched frame and a peekaboo space to tuck your coats! Traveling further up the hallway you are greeted by a formal living room on the left with a full bath adjoining the room! To you right is an elegant dining room with another beautiful chandelier. In the back of the home is a chef's dream- a gorgeous kitchen filled with high end appliances and a large eating area! The island features a butcher block and the counters are honed granite!! The Samsung Bespoke refrigerator is new in 2022 and the Kitchen Aid microwave new in 2024! Stove is DCS and the Dishwasher is Bosch! A small laundry area is tucked into a nook off the kitchen, as well as a second staircase that leads upstairs! On the second story you will find a large owner's bedroom with a walk in closet and more beautiful stained glass windows! Three other bedrooms on this floor as well as a renovated full bathroom! Upstairs on the third floor- WOW! So much extra space, (a mini split for heat/air would be a perfect addition to complete this space) plus there is another full bathroom! The special feature on the third floor is the tower room! So cool!! Outside mature landscaping graces the backyard. A large brick patio is the perfect outdoor entertaining space! There is also a gas hook up for all of your grilling needs! There is a small brick path that leads around to the front of the house. Other recent update to the home include new roof in 2020 and gutters in 2020. Central air and split system AC, interior and exterior painting were completed between 2018 and 2020. Sellers are offering a one year 2-10 Supreme Home Warranty! This home is not one to miss! Close to shopping and easy access to major roadways! Book your tour today!!
Sold for $490,000
$490,000
109 W South St, Smyrna, DE 19977
4beds
3,458sqft
Single Family Residence
Built in 1880
6,970 Square Feet Lot
$507,600 Zestimate®
$142/sqft
$2,818 Estimated rent
Home value
$507,600
$467,000 - $553,000
$2,818/mo
Zestimate® history
Owner options
List your home for rent
$2,818/mo
Rent Zestimate®
Find your next renter with Zillow Rental Manager. Plus, with online applications, you can quickly screen prospective tenants – for free.
$2,818/mo
Rent Zestimate®
Refinance and save
$2,910/mo
Est. payment
Refinancing to a lower rate could help reduce your monthly payments and save thousands over the life of the loan.
$2,910/mo
Est. payment
Explore your selling options
Work with a Zillow partner agent
Leverage their expertise and Zillow's premium Showcase listings to get your home seen by more buyers.
Get startedList with your own agent
Get your home in front of millions of buyers by listing it on Zillow.
Learn how to do itSell it yourself
Take full control of how buyers see your home on Zillow by listing For Sale by Owner (FSBO).
List your homeWhat's special
Large master bedroomMature landscapingBeautifully detailed bannisterStained glass windowsMeticulous detailsHigh end appliancesWalk in closet
Zillow last checked:
Listing updated:
Listed by:
Marla Schechter 302-285-5100,
Patterson-Schwartz-Middletown
Bought with:
Patricia Hawryluk, RS-0022192
Tri-County Realty
Source: Bright MLS,MLS#: DEKT2030020
Facts & features
Interior
Bedrooms & bathrooms
- Bedrooms: 4
- Bathrooms: 3
- Full bathrooms: 3
- Main level bathrooms: 1
Rooms
- Room types: Living Room, Dining Room, Primary Bedroom, Sitting Room, Bedroom 2, Bedroom 3, Bedroom 4, Kitchen, Foyer, Other
Primary bedroom
- Level: Upper
- Area: 266 Square Feet
- Dimensions: 14 X 19
Bedroom 2
- Level: Upper
- Area: 240 Square Feet
- Dimensions: 15 X 16
Bedroom 3
- Level: Upper
- Area: 195 Square Feet
- Dimensions: 13 X 15
Bedroom 4
- Level: Upper
- Area: 98 Square Feet
- Dimensions: 7 X 14
Dining room
- Level: Main
- Area: 240 Square Feet
- Dimensions: 15 X 16
Foyer
- Level: Main
- Area: 170 Square Feet
- Dimensions: 10 X 17
Kitchen
- Level: Main
- Area: 322 Square Feet
- Dimensions: 14 X 23
Living room
- Level: Main
- Area: 221 Square Feet
- Dimensions: 13 X 17
Other
- Level: Upper
- Area: 140 Square Feet
- Dimensions: 10 X 14
Other
- Level: Upper
- Area: 154 Square Feet
- Dimensions: 11 X 14
Other
- Level: Upper
- Area: 120 Square Feet
- Dimensions: 10 X 12
Other
- Level: Upper
- Area: 56 Square Feet
- Dimensions: 7 X 8
Other
- Level: Upper
- Area: 156 Square Feet
- Dimensions: 12 X 13
Sitting room
- Level: Main
- Area: 266 Square Feet
- Dimensions: 14 X 19
Heating
- Radiator, Natural Gas
Cooling
- Central Air, Electric
Appliances
- Included: Gas Water Heater
Features
- Basement: Unfinished
- Has fireplace: No
Interior area
- Total structure area: 3,458
- Total interior livable area: 3,458 sqft
- Finished area above ground: 3,458
- Finished area below ground: 0
Property
Parking
- Parking features: On Street
- Has uncovered spaces: Yes
Accessibility
- Accessibility features: None
Features
- Levels: Three
- Stories: 3
- Patio & porch: Patio, Porch
- Exterior features: Sidewalks, Street Lights
- Pool features: None
Lot
- Size: 6,970 Square Feet
Details
- Additional structures: Above Grade, Below Grade
- Parcel number: 1 17 01017 04 3400 000
- Zoning: R2
- Special conditions: Standard
Construction
Type & style
- Home type: SingleFamily
- Architectural style: Victorian
- Property subtype: Single Family Residence
Materials
- Frame
- Foundation: Brick/Mortar
Condition
- New construction: No
- Year built: 1880
Utilities & green energy
- Sewer: Public Sewer
- Water: Public
Community & HOA
Community
- Subdivision: None Available
HOA
- Has HOA: No
Location
- Region: Smyrna
Financial & listing details
- Price per square foot: $142/sqft
- Tax assessed value: $526,200
- Annual tax amount: $2,220
- Date on market: 7/29/2024
- Listing agreement: Exclusive Right To Sell
- Ownership: Fee Simple
Price history
| Date | Event | Price |
|---|---|---|
| 1/31/2025 | Sold | $490,000-1.8%$142/sqft |
Source:  Bright MLS #DEKT2030020 Report a problem Bright MLS #DEKT2030020 Report a problem | ||
| 11/27/2024 | Contingent | $499,000$144/sqft |
Source: Bright MLS #DEKT2030020 Report a problem | ||
| 9/5/2024 | Price change | $499,000-5%$144/sqft |
Source: Bright MLS #DEKT2030020 Report a problem | ||
| 7/29/2024 | Listed for sale | $525,000+12.9%$152/sqft |
Source: Bright MLS #DEKT2030020 Report a problem | ||
| 3/25/2021 | Sold | $464,900$134/sqft |
Source: Public Record Report a problem | ||
| 1/7/2021 | Listed for sale | $464,900+53.4%$134/sqft |
Source:  Bright MLS #DEKT245438 Report a problem Bright MLS #DEKT245438 Report a problem | ||
| 7/3/2018 | Sold | $303,000+10.2%$88/sqft |
Source: Public Record Report a problem | ||
| 12/18/2016 | Listing removed | $275,000$80/sqft |
Source: Delaware Homes Inc #6789296 Report a problem | ||
| 10/14/2016 | Price change | $275,000-8.3%$80/sqft |
Source: Delaware Homes Inc #6789296 Report a problem | ||
| 8/15/2016 | Price change | $299,900-3.3%$87/sqft |
Source: Delaware Homes Inc #6789296 Report a problem | ||
| 7/15/2016 | Price change | $310,000-4.6%$90/sqft |
Source: Delaware Homes Inc #6789296 Report a problem | ||
| 6/15/2016 | Price change | $325,000-7.1%$94/sqft |
Source: Delaware Homes Inc #6789296 Report a problem | ||
| 5/9/2016 | Listed for sale | $349,900$101/sqft |
Source: Delaware Homes Inc #6789296 Report a problem | ||
Public tax history
| Year | Property taxes | Tax assessment |
|---|---|---|
| 2025 | $2,206 -0.6% | $526,200 |
| 2024 | $2,220 +134.7% | $526,200 +1378.1% |
| 2023 | $946 +4.9% | $35,600 |
| 2022 | $902 +2% | $35,600 |
| 2021 | $884 +14.4% | $35,600 |
| 2020 | $772 -1% | $35,600 |
| 2019 | $780 0% | $35,600 |
| 2018 | $780 | $35,600 |
| 2017 | $780 -1.1% | $35,600 |
| 2016 | $789 -0.4% | $35,600 |
| 2015 | $792 +6.9% | $35,600 |
| 2014 | $741 | $35,600 |
| 2012 | -- | $35,600 |
| 2011 | -- | $35,600 |
| 2010 | -- | $35,600 +13.7% |
| 2009 | -- | $31,300 |
| 2008 | -- | $31,300 |
| 2007 | -- | $31,300 -12.8% |
| 2005 | -- | $35,900 |
| 2004 | -- | $35,900 |
| 2002 | -- | $35,900 |
| 2001 | -- | $35,900 |
| 2000 | $541 | $35,900 |
Find assessor info on the county website
Neighborhood: 19977
Nearby homes
- $192,8002 bd1 ba744 sqft344 W South St, Smyrna, DE 19977Off Market
- $329,5003 bd2 ba2k sqft336 W South St, Smyrna, DE 19977Off Market
- $314,4003 bd2 ba1.8k sqft346 W South St, Smyrna, DE 19977Off Market
- $279,0003 bd1 ba1.1k sqft332 W South St, Smyrna, DE 19977Sold
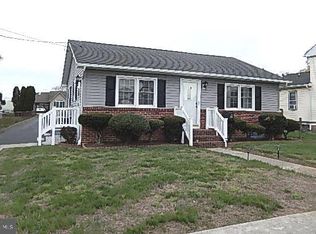
- $180,0001 bd1 ba482 sqft343 W Cummins St, Smyrna, DE 19977Sold
- $231,2004 bd2 ba2.2k sqft326 W South St, Smyrna, DE 19977Off Market
- $73,200-- bd-- ba-- sqft42 S High St, Smyrna, DE 19977Off Market
- $168,2002 bd1 ba672 sqft40 S High St, Smyrna, DE 19977Off Market
Nearby schools
GreatSchools rating
- 7/10Smyrna Elementary SchoolGrades: K-3Distance: 0.1 mi
- 5/10Smyrna Middle SchoolGrades: 7-8Distance: 0.9 mi
- 7/10Smyrna High SchoolGrades: 9-12Distance: 1 mi
Schools provided by the listing agent
- District: Smyrna
Source: Bright MLS. This data may not be complete. We recommend contacting the local school district to confirm school assignments for this home.
Get a cash offer in 3 minutes
Find out how much your home could sell for in as little as 3 minutes with a no-obligation cash offer.
Estimated market value
$507,600
Get a cash offer in 3 minutes
Find out how much your home could sell for in as little as 3 minutes with a no-obligation cash offer.
Estimated market value
$507,600
- Delaware
- Kent County
- Smyrna
- 19977
- 109 W South St
Nearby cities
Nearby neighborhoods
Nearby zip codes
Other Smyrna Topics
