Skip main navigation
Active
  • $375,000

    109 W Spring Dr, Elyria, OH 44035

    3beds
    1,546sqft
    : 
    Loading
    Get pre-qualified
    Single Family Residence
    Built in 2022
    3,240 Square Feet Lot
    $-- Zestimate®
    $243/sqft
    $150/mo HOA

    What's special

    Stone front islandFirst floor laundry roomFantastic floorplanMeticulously maintained interiorOversized garageUpgraded light fixturesQuartz counters
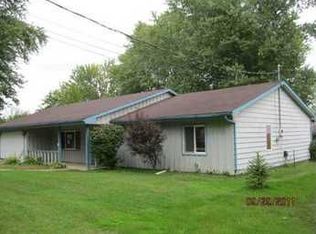
    Stunning home nestled in the Landings at Ridgewater community! Enjoy having a yard space, but not the mowing or snow removal tasks as they're included in the monthly HOA fee! Beautiful curb appeal with a stone and shake exterior and great landscape design. Enter a meticulously maintained interior loaded with so many upgrades since it was built! Fantastic floorplan! The great room offers a vaulted ceiling and floor to ceiling stone fireplace with mantel! The entire home has been professionally painted since it was built, so there is no builder grade paint! Eat in kitchen is striking with a newer tile backsplash, stone front island, quartz counters. Stainless steel microwave and dishwasher (appliances negotiable). LVP wood look flooring in the main areas has been replaced since build! Upgraded light fixtures! First floor laundry room. Oversized garage! Owner's suite has a walk in closet and private full bath. The two additional bedrooms are tucked on the opposite end of the home for added privacy. Enjoy the backyard with expanded patio space. There is a huge full basement for your storage needs. The garage is larger than other standard garage sizes. Exterior soffit mounted year rould permanent lighting is a great touch for seasonal holiday illumination! There is also a built in whole house surge protector. Custom and appealing window treatments throughout. With the upgrades and square footage you'll find this to be a great option over building! The Ridgewater area is nearly sold out!
    2 days
    |
    295
    |
    6
    |

    Zillow last checked:

    Listing updated:

    Listed by:

    Chad Schneider 440-225-8449 chad@teamchad.com,

    Russell Real Estate Services

    Source: MLS Now,MLS#: 5224075MLS LogoOriginating MLS: Medina County Board of REALTORS

    Loading...

      Facts & features

      Interior

      Bedrooms & bathrooms
      • Bedrooms: 3
      • Bathrooms: 2
      • Full bathrooms: 2
      • Main level bathrooms: 2
      • Main level bedrooms: 3
      Heating
      • Forced Air, Gas
      Cooling
      • Central Air
      Features
      • Basement: Full,Unfinished
      • Number of fireplaces: 1
      Interior area
      • Total structure area: 1,546
      • Total interior livable area: 1,546 sqft
      • Finished area above ground: 1,546
      Video & virtual tour

      Property

      Parking
      • Total spaces: 2
      • Parking features: Attached, Garage
      • Attached garage spaces: 2
      Features
      • Levels: One
      • Stories: 1
      Lot
      • Size: 3,240 Square Feet
      Details
      • Parcel number: 0624017102082

      Construction

      Type & style
      • Home type: SingleFamily
      • Architectural style: Ranch
      • Property subtype: Single Family Residence
      Materials
      • Brick, Vinyl Siding
      • Roof: Asphalt,Fiberglass
      Condition
      • Year built: 2022

      Utilities & green energy

      • Sewer: Public Sewer
      • Water: Public

      Community & HOA

      Community
      • Subdivision: Ridge Water Sub 1
      HOA
      • Has HOA: Yes
      • Services included: Common Area Maintenance, Insurance, Reserve Fund
      • HOA fee: $150 monthly
      • HOA name: Lawerence Community Management
      Location
      • Region: Elyria

      Financial & listing details

      • Price per square foot: $243/sqft
      • Tax assessed value: $289,000
      • Annual tax amount: $3,134
      • Date on market: 7/6/2026

        Estimated market value

        Not available

        Estimated sales range

        Not available

        Not available

        Price history

        DateEventPrice
        7/6/2026Listed for sale$375,000+29.4%$243/sqft
        Source: MLS Now #5224075 Report a problem
        6/16/2023Sold$289,900$188/sqft
        Source: MLS Now #4434129 Report a problem
        4/17/2023Pending sale$289,900$188/sqft
        Source: MLS Now #4434129 Report a problem
        4/15/2023Contingent$289,900$188/sqft
        Source: MLS Now #4434129 Report a problem
        2/3/2023Listed for sale$289,900$188/sqft
        Source: MLS Now #4434129 Report a problem

        Public tax history

        YearProperty taxesTax assessment
        2024$4,323 -36.9%$101,150 -17.6%
        2023$6,852 +1156.6%$122,730 +1152.3%
        2022$545 $9,800
        2021-- $9,800

        Find assessor info on the county website

        Monthly payment

        Est. payment

        Payment breakdown

        Explore the cost of this home by adjusting the details. Changes won't be saved.
        All calculations are estimates and provided by Zillow, Inc. for informational purposes only. Actual amounts may vary.
        HOA fees may include property taxes on listings classified as Co-Ops. Contact the listing agent and/or owner for fee details.
        Mortgage interest rates are dependent on a number of factors, including credit score, down payment, and repayment length. Interest rate data provided by Zillow Group Marketplace, Inc. as of 1/1/1970 from various mortgage lenders with which we have lead or other similar arrangements; the Estimated Payment is an average of those rates.
        See how much you could borrow to make a competitive offer.

        Climate risks

        Neighborhood: 44035

        Getting around

        22 / 100
        Car-Dependent
        32 / 100
        Somewhat Bikeable

        Nearby schools

        GreatSchools rating
        Schools provided by the listing agent
        • District: Elyria CSD - 4706

        Source: MLS Now. This data may not be complete. We recommend contacting the local school district to confirm school assignments for this home.

        A local agent can set up tours, give advice and negotiate with sellers.

        Browse local experts

        Similar homes

        Skip to the end of the carouselSkip to the beginning of the carousel