Welcome Home!!!!
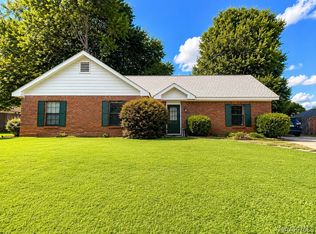
Built in 1972, this home was completely remodeled in 2013: new doors throughout, windows updated, paint, lighting and much, much more. Pride of ownership is evident throughout this immaculately maintained 3-bedroom, 2-bath home in the heart of Prattville.
The most recent updates include a new roof installed in July 2025 and an HVAC system in 2022, providing lasting peace of mind. The beautifully landscaped, spacious fenced backyard is ideal for entertaining, pets, or play. Unwind in your swing on your covered patio while enjoying the privacy of your serene outdoor space. Conveniently located near shopping, dining, schools and all that Prattville has to offer. Call TODAY to schedule your tour 205-422-2937.
Under contract
$222,900
109 W Teri Ct, Prattville, AL 36066
3beds
1,240sqft
:
Get pre-qualified$1,305/mo
Single Family Residence
Built in 1972
0.44 Acres Lot
$-- Zestimate®
$180/sqft
$-- HOA
What's special
New doors throughoutWindows updatedCovered patio
- 32 days |
- 605 |
- 24 |
Likely to sell faster than
Zillow last checked:
Listing updated:
Listed by:
Kimberly Milton 334-478-3826,
RE/MAX Cornerstone Plus
Source: MAAR,MLS#: 587934 Originating MLS: Montgomery Area Association Of Realtors
Originating MLS: Montgomery Area Association Of RealtorsFacts & features
Interior
Bedrooms & bathrooms
- Bedrooms: 3
- Bathrooms: 2
- Full bathrooms: 2
Primary bedroom
- Level: First
Bedroom
- Level: First
Bedroom
- Level: First
Bathroom
- Level: First
Family room
- Level: First
Foyer
- Level: First
Kitchen
- Features: Kitchen/Dining Combo
- Level: First
Heating
- Floor Furnace
Cooling
- Central Air, Ceiling Fan(s), Electric
Appliances
- Included: Dishwasher, Gas Cooktop, Gas Oven, Gas Water Heater, Microwave, Plumbed For Ice Maker
- Laundry: Washer Hookup, Dryer Hookup
Features
- Window Treatments
- Flooring: Carpet, Tile
- Doors: Insulated Doors
- Windows: Blinds, Double Pane Windows
- Fireplace features: None
Interior area
- Total interior livable area: 1,240 sqft
Property
Parking
- Total spaces: 1
- Parking features: Attached, Garage, Parking Pad
- Attached garage spaces: 1
Features
- Levels: One
- Stories: 1
- Patio & porch: Covered, Patio
- Exterior features: Covered Patio, Fully Fenced, Storage
- Pool features: None
- Fencing: Full
Lot
- Size: 0.44 Acres
- Dimensions: 10/10
- Features: City Lot, Cul-De-Sac, Subdivision
Details
- Additional structures: Storage
- Parcel number: 19061430010320000
Construction
Type & style
- Home type: SingleFamily
- Architectural style: One Story
- Property subtype: Single Family Residence
Materials
- Brick
- Foundation: Slab
Condition
- New construction: No
- Year built: 1972
Utilities & green energy
- Sewer: Public Sewer
- Water: Public
- Utilities for property: Electricity Available, High Speed Internet Available
Green energy
- Energy efficient items: Doors, Windows
Community & HOA
Community
- Subdivision: Overlook Estates
HOA
- Has HOA: No
Location
- Region: Prattville
Financial & listing details
- Price per square foot: $180/sqft
- Tax assessed value: $159,300
- Annual tax amount: $460
- Date on market: 6/21/2026
- Cumulative days on market: 42 days
- Listing terms: Cash,Conventional,FHA,VA Loan
- Road surface type: Paved
Estimated market value
Not available
Estimated sales range
Not available
Not available
Price history
| Date | Event | Price |
|---|---|---|
| 6/29/2026 | Contingent | $222,900$180/sqft |
Source:  MAAR #587934 Report a problem MAAR #587934 Report a problem | ||
| 6/21/2026 | Listed for sale | $222,900$180/sqft |
Source: MAAR #587934 Report a problem | ||
| 6/19/2026 | Listing removed | $222,900$180/sqft |
Source: MAAR #587559 Report a problem | ||
| 6/9/2026 | Listed for sale | $222,900+22.5%$180/sqft |
Source: MAAR #587559 Report a problem | ||
| 7/25/2022 | Sold | $182,000-78.6%$147/sqft |
Source: Public Record Report a problem | ||
| 2/12/2015 | Sold | $850,000$685/sqft |
Source: Agent Provided Report a problem | ||
Public tax history
| Year | Property taxes | Tax assessment |
|---|---|---|
| 2025 | $460 +5.6% | $15,940 +5.1% |
| 2024 | $435 +5.1% | $15,160 +4.7% |
| 2023 | $414 -48.2% | $14,480 -43.9% |
| 2022 | $800 +18.8% | $25,800 +18.8% |
| 2021 | $673 +2% | $21,720 +2% |
| 2020 | $660 | $21,300 +3.4% |
| 2019 | $660 +3.4% | $20,600 -0.6% |
| 2018 | $639 -6.1% | $20,720 -5.6% |
| 2017 | $680 +2.6% | $21,940 |
| 2015 | $663 | -- |
| 2014 | $663 +1.5% | $21,060 +1.4% |
| 2013 | $653 +6.4% | $20,760 +4.8% |
| 2012 | $614 +1.7% | $19,800 +1.7% |
| 2011 | $603 -11.3% | $19,460 -11.3% |
| 2010 | $680 -1.6% | $21,940 -1.6% |
| 2009 | $691 +0.6% | $22,300 +0.6% |
| 2008 | $687 +10.2% | $22,160 +10.2% |
| 2007 | $623 +26.6% | $20,100 +14.3% |
| 2006 | $492 -1.7% | $17,580 -1.7% |
| 2005 | $501 +5.5% | $17,880 +5.5% |
| 2004 | $474 | $16,940 |
| 2003 | $474 +26.6% | $16,940 +26.6% |
| 2002 | $375 -7.1% | $13,380 -7.1% |
| 2001 | $403 | $14,400 |
| 2000 | $403 | $14,400 |
| 1999 | $403 | $14,400 |
Find assessor info on the county website
Monthly payment
Est. payment
Payment breakdown
Explore the cost of this home by adjusting the details. Changes won't be saved.Climate risks
Neighborhood: 36066
Nearby schools
GreatSchools rating
- 9/10Daniel Pratt Elementary SchoolGrades: 1-6Distance: 0.5 mi
- 9/10Prattville Jr High SchoolGrades: 7-8Distance: 3.3 mi
- 6/10Prattville High SchoolGrades: 9-12Distance: 4.3 mi
Schools provided by the listing agent
- Elementary: Daniel Pratt Elementary School
- Middle: Prattville Junior High School,
- High: Prattville High School
Source: MAAR. This data may not be complete. We recommend contacting the local school district to confirm school assignments for this home.
- $245,000-- bd2 ba1.6k sqft111 W Teri Ct, Prattville, AL 36066Sold
- $249,9003 bd2 ba1.6k sqft107 W Teri Ct, Prattville, AL 36066Sold

- $178,600-- bd2 ba1.6k sqft105 W Teri Ct, Prattville, AL 36066Off Market
- $175,0003 bd2 ba1.4k sqft112 W Teri Ct, Prattville, AL 36066Sold

- $178,400-- bd2 ba1.4k sqft284 Teri Ln, Prattville, AL 36066Off Market
- $198,300-- bd2 ba1.8k sqft282 Teri Ln, Prattville, AL 36066Off Market
- $202,000-- bd2 ba1.8k sqft110 W Teri Ct, Prattville, AL 36066Off Market
- $185,000-- bd2 ba1.6k sqft280 Teri Ln, Prattville, AL 36066Off Market
A local agent can set up tours, give advice and negotiate with sellers.
Similar homes
- $245,0003 bd2 ba1.6k sqft816 Sweet Ridge Rd, Prattville, AL 36066For Sale
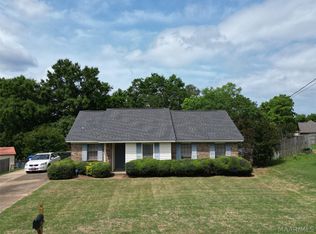
 MLS ID #588735, Coby Savage, EXIT Garth Realty - Troy. MAAR
 - $195,0003 bd2 ba1.2k sqft1814 Jenny Dr, Prattville, AL 36066For Sale
 MLS ID #586629, Dean Ahrendt, RE/MAX Properties LLC. MAAR
 - $265,0003 bd3 ba1.7k sqft617 Fairview Ave, Prattville, AL 36066For Sale
 MLS ID #588412, Kathryn Little, Kathi Little Realty, LLC.. MAAR
 - $205,0003 bd2 ba1.3k sqft666 Partridge Ln, Prattville, AL 36067For Sale
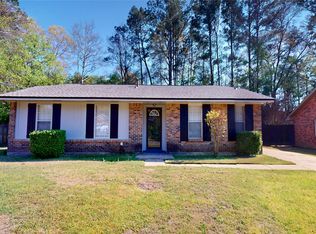 MLS ID #585088, Thelma Evans, Bo Evans Realty. MAAR
 - $249,9004 bd2 ba1.7k sqft125 Moses Rd, Prattville, AL 36067For SaleMLS ID #588596, Jennifer Headley Hunt, Capital Rlty Grp River Region. MAAR
- $262,0003 bd2 ba1.7k sqft1715 Pebble Creek Dr, Prattville, AL 36066For SaleMLS ID #586392, Ivy O. Johnson, RE/MAX Cornerstone Plus. MAAR
- $240,0001 bd1 ba1.2k sqft1762 Highway 31 Hwy N, Prattville, AL 36067For SaleMLS ID #588350, Alyson D. Calhoon, KW Montgomery. MAAR
- $220,0003 bd2 ba1.3k sqft17 Hilltop Cir, Deatsville, AL 36022For SaleMLS ID #588301, Dean Ahrendt, RE/MAX Properties LLC. MAAR
- $205,0003 bd2 ba1.3k sqft169 Cattail Curv, Millbrook, AL 36054For SaleMLS ID #588461, Stephanie M. Cantrell, RE/MAX Tri-Star. MAAR
- $209,9993 bd2 ba1.5k sqft3517 N Georgetown Dr, Montgomery, AL 36109For SaleMLS ID #588534, Tellis P. McMillian, Corwin Realty Group. MAAR
- $210,0003 bd2 ba1.7k sqft1231 Pama Ct, Montgomery, AL 36109For SaleMLS ID #587975, Latika M. Lee, Dynasty And Partners. MAAR
- $225,0003 bd2 ba1.6k sqft1201 Dalraida Rd, Montgomery, AL 36109For SaleMLS ID #587719, Sean McCluskey, eXp Realty, LLC.. MAAR
- $214,0003 bd2 ba1.8k sqft3718 Woodhill Rd, Montgomery, AL 36109For SaleMLS ID #587927, Austyn M. Cedrone, Partners Realty. MAAR
- $240,0003 bd2 ba1.7k sqft494 Carpenter Rd, Deatsville, AL 36022For SaleMLS ID #587688, Jill Brooks, Buck Realty, LLC. MAAR
- $217,5003 bd2 ba1.3k sqft49 Rays Cv, Wetumpka, AL 36092For SaleMLS ID #587419, Dustin Ledbetter, DL Realty. MAAR
- $179,9993 bd2 ba1.1k sqft988 Sandy Ridge Rd, Prattville, AL 36067For SaleMLS ID #588256, Shana Genenbacher, KW Montgomery. MAAR
- $249,9003 bd2 ba1.7k sqft1018 Autumn Ridge Rd, Montgomery, AL 36117For SaleMLS ID #588809, Tammy Chavers, RE/MAX Properties II. MAAR
- $289,9003 bd2 ba1.7k sqft69 Harrison Hill Ct, Deatsville, AL 36022For SaleMLS ID #588834, April Crawford, Real Broker, LLC.. MAAR
- $209,0003 bd2 ba1.8k sqft654 County Road 19 Rd N, Autaugaville, AL 36003For SaleMLS ID #587233, Jennifer Headley Hunt, Capital Rlty Grp River Region. MAAR
- $174,9003 bd2 ba1.3k sqft2192 T R Dr, Autaugaville, AL 36003For SaleMLS ID #588348, Taylor K. Evans, DL Realty. MAAR
