Don't miss out on this amazing investment opportunity property! Located just 3 blocks north of the heart of Main St., the complex features a spacious main house, 2 permitted short-term rentals (STRs), & a month-to-month rental apt. The main house, circa 1950s & updated in 2010, spans 3,076 sq ft & includes 4 bedrms & 3 baths. Located within the main house, with a separate entrance & zoned AC, is "The Nest," a permitted STR with 1 bedrm, 1 bath, a full kitchen, & living room. "The Horsebarn", is a permitted STR cabin made of reclaimed cedar planks with a kitchenette, open living/sleeping area, 2-person jetted tub, & loft. "The Treehouse" is a month-to-month rental apartment situated above the 2-car detached garage. It offers a kitchenette, 1 bedrm, 1 bath, & a dining/living room. Outdoor amenities are an expansive shaded deck & an outdoor guest common area featuring the "Party Hut" & large picnic table, plus a 2 car carport. The entire .36 ac property is shaded by large Post Oak trees. All rentals convey fully furnished. The main house has been a long-term rental for years, is currently vacant & has just received a fresh coat of paint on the interior. Opportunity awaits!
Sold
Price Unknown
109 W Travis St, Fredericksburg, TX 78624
4beds
4,050sqft
Residential
Built in 1951
0.36 Acres Lot
$1,219,500 Zestimate®
$--/sqft
$2,895 Estimated rent
Home value
$1,219,500
$927,000 - $1.62M
$2,895/mo
Zestimate® history
Owner options
List your home for rent
$2,895/mo
Rent Zestimate®
Find your next renter with Zillow Rental Manager. Plus, with online applications, you can quickly screen prospective tenants – for free.
$2,895/mo
Rent Zestimate®
Refinance and save
Refinancing to a lower rate could help reduce your monthly payments and save thousands over the life of the loan.
Explore your selling options
Work with a Zillow partner agent
Leverage their expertise and Zillow's premium Showcase listings to get your home seen by more buyers.
Get startedList with your own agent
Get your home in front of millions of buyers by listing it on Zillow.
Learn how to do itSell it yourself
Take full control of how buyers see your home on Zillow by listing For Sale by Owner (FSBO).
List your homeWhat's special
Zillow last checked:
Listing updated:
Listed by:
Rebecca Crist,
CENTURY 21 The Hills Realty
Bought with:
Clay Sears, TREC# 0740990
Real Estate Advisory Team, LLC
Source: CHCBOR,MLS#: 92471
Facts & features
Interior
Bedrooms & bathrooms
- Bedrooms: 4
- Bathrooms: 3
- Full bathrooms: 3
Heating
- Central, Mini-Split, Natural Gas
Appliances
- Laundry: Washer-Dryer Connection
Features
- Ceiling Fan(s), Formal Dining Room, High Ceilings, Pantry, Storage, Vaulted Ceiling(s), Walk-In Closet(s), Guest Quarters
- Windows: Window Treatments
- Has fireplace: No
- Fireplace features: None
Interior area
- Total structure area: 4,050
- Total interior livable area: 4,050 sqft
Property
Parking
- Parking features: Garage Door Opener
Features
- Levels: One
- Patio & porch: Deck/Patio
- Has spa: Yes
- Spa features: Bath
- Fencing: Privacy
- Waterfront features: None
Lot
- Size: 0.36 Acres
- Features: In City Limits
- Topography: Level
Details
- Additional structures: Guest House, Number of Guest Houses: 2
- Zoning: R-2
Construction
Type & style
- Home type: SingleFamily
- Architectural style: Hill Country Style,Victorian
- Property subtype: Residential
Materials
- Wood Siding
- Roof: Metal
Condition
- New construction: No
- Year built: 1951
Utilities & green energy
- Sewer: Public Sewer
- Water: Public
Community & HOA
Community
- Subdivision: FBG Addition
HOA
- Has HOA: No
Location
- Region: Fredericksburg
Financial & listing details
- Annual tax amount: $10,815
- Date on market: 4/29/2025
Price history
| Date | Event | Price |
|---|---|---|
| 6/4/2026 | Listing removed | $2,600$1/sqft |
Source: Zillow Rentals Report a problem | ||
| 4/2/2026 | Price change | $2,600-7.1%$1/sqft |
Source: Zillow Rentals Report a problem | ||
| 10/21/2025 | Listed for rent | $2,800$1/sqft |
Source: Zillow Rentals Report a problem | ||
| 9/24/2025 | Sold | -- |
Source:  CHCBOR #92471 Report a problem CHCBOR #92471 Report a problem | ||
| 9/7/2025 | Pending sale | $945,000$233/sqft |
Source: CHCBOR #92471 Report a problem | ||
| 8/30/2025 | Price change | $945,000-5.3%$233/sqft |
Source: CHCBOR #92471 Report a problem | ||
| 4/29/2025 | Listed for sale | $998,000-4.7%$246/sqft |
Source: CHCBOR #92471 Report a problem | ||
| 2/1/2025 | Listing removed | $1,047,000$259/sqft |
Source: CHCBOR #92471 Report a problem | ||
| 9/19/2024 | Price change | $1,047,000-4.6%$259/sqft |
Source: CHCBOR #92471 Report a problem | ||
| 7/25/2024 | Listed for sale | $1,097,000$271/sqft |
Source: CHCBOR #92471 Report a problem | ||
Public tax history
Tax history is unavailable.
Neighborhood: 78624
Nearby homes
- $769,2005 bd3 ba2.5k sqft111 W Travis St, Fredericksburg, TX 78624Off Market
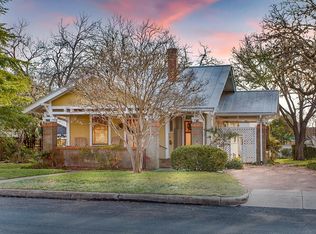
- $1,158,500-- bd1 ba3.3k sqft301 N Crockett St, Fredericksburg, TX 78624Off Market
- $--0.723 Acres103 W Travis St, Fredericksburg, TX 78624Off Market

- $633,900-- bd1 ba2.1k sqft201 W Travis St, Fredericksburg, TX 78624Off Market
- $575,900-- bd1 ba2.3k sqft302 N Crockett St, Fredericksburg, TX 78624Off Market
- $342,120-- bd2 ba1.7k sqft208 N Crockett St, Fredericksburg, TX 78624Off Market
- $663,7003 bd2 ba2.8k sqft404 N Adams St, Fredericksburg, TX 78624Off Market
- $1,142,8003 bd3 ba2.9k sqft204 W Schubert St, Fredericksburg, TX 78624Off Market
Nearby schools
GreatSchools rating
- 5/10Fredericksburg Elementary SchoolGrades: 2-5Distance: 1.1 mi
- 6/10Fredericksburg Middle SchoolGrades: 6-8Distance: 0.2 mi
- 7/10Fredericksburg High SchoolGrades: 9-12Distance: 1.4 mi
Schools provided by the listing agent
- District: Fredericksburg
Source: CHCBOR. This data may not be complete. We recommend contacting the local school district to confirm school assignments for this home.
Sell for more on Zillow
Get a Zillow Showcase℠ listing at no additional cost and you could sell for .
$1,219,500
2% more
+$24,390
With Zillow Showcase(estimated)
$1,243,890
- Texas
- Gillespie County
- Fredericksburg
- 78624
- 109 W Travis St
Nearby cities
Nearby zip codes
Other Fredericksburg Topics
