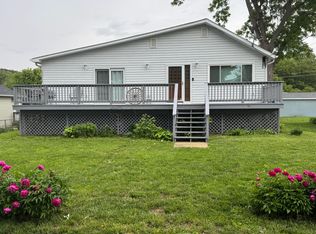
NEW PRICE Welcome to the charming small-town ambiance w/in this beloved community, discover your ideal Home Sweet Home: a delightful ranch-style residence offering comfort, convenience, and ample space. Situated on a huge lot, this property offers generous outdoor space for recreation, gardening, or simply soaking up the sunshine. Park your vehicles with ease in the large 2-car detch garage w/storage and convenience. The spacious kitchen comes fully equipped with all appliances, w/expansive countertops and a center island. Indulge in the comforts of the primary bedroom featuring a NEW jetted tub, and new faucets and tile. Two other bedrooms and 2nd Full bath offer great convenience for the family or guests. Experience freedom and flexibility w/ no
Sold for $190,000
$190,000
109 W Tremont St, Crescent, IA 51526
3beds
2baths
1,680sqft
Manufactured Home
Built in 1998
10,800 Square Feet Lot
$226,100 Zestimate®
$113/sqft
$-- Estimated rent
Home value
$226,100
$213,000 - $240,000
Not available
Zestimate® history
Owner options
List your home for rent
Find your next renter with Zillow Rental Manager. Plus, with online applications, you can quickly screen prospective tenants – for free.
Refinance and save
$1,020/mo
Est. payment
Refinancing to a lower rate could help reduce your monthly payments and save thousands over the life of the loan.
$1,020/mo
Est. payment
Explore your selling options
Work with a Zillow partner agent
Leverage their expertise and Zillow's premium Showcase listings to get your home seen by more buyers.
Get startedList with your own agent
Get your home in front of millions of buyers by listing it on Zillow.
Learn how to do itSell it yourself
Take full control of how buyers see your home on Zillow by listing For Sale by Owner (FSBO).
List your homeWhat's special
Zillow last checked:
Listing updated:
Listed by:
Sandra K Beck 402-210-3845,
BHHS Ambassador Real Estate
Bought with:
Yvette Perdue, S65508000
Heartland Properties
Source: SWIAR,MLS#: 24-545
Facts & features
Interior
Bedrooms & bathrooms
- Bedrooms: 3
- Bathrooms: 2
Primary bedroom
- Description: Full Bath, Walk-in closet
- Level: Main
- Area: 224 Square Feet
- Dimensions: 14 x 16
Bedroom 2
- Level: Main
- Area: 128.7 Square Feet
- Dimensions: 11 x 11.7
Bedroom 3
- Level: Main
- Area: 140.58 Square Feet
- Dimensions: 9.9 x 14.2
Bonus room
- Description: Sunroom off Kitchen
- Level: Main
- Area: 110 Square Feet
- Dimensions: 11 x 10
Dining room
- Level: Main
- Area: 143 Square Feet
- Dimensions: 11 x 13
Kitchen
- Description: Island and Pantry
- Level: Main
- Area: 221 Square Feet
- Dimensions: 13 x 17
Laundry
- Level: Main
- Area: 64 Square Feet
- Dimensions: 8 x 8
Living room
- Level: Main
- Area: 204 Square Feet
- Dimensions: 12 x 17
Heating
- Electric
Cooling
- Central Air, Electric
Appliances
- Laundry: Washer Hookup, Dryer Hookup, Electric Dryer Hookup
Features
- Eat-in Kitchen, Ceiling Fan(s)
- Basement: None
Interior area
- Total structure area: 1,680
- Total interior livable area: 1,680 sqft
- Finished area above ground: 1,680
- Finished area below ground: 0
Property
Parking
- Parking features: Off Street, Garage Door Opener
- Has garage: Yes
Features
- Patio & porch: Deck
- Fencing: Fenced
Lot
- Size: 10,800 Square Feet
- Dimensions: 10,800 sq ft
Details
- Parcel number: 764424304001
Construction
Type & style
- Home type: MobileManufactured
- Architectural style: Ranch
- Property subtype: Manufactured Home
Materials
- Roof: Composition
Condition
- New construction: No
- Year built: 1998
Utilities & green energy
- Sewer: Public Sewer
- Utilities for property: Electricity Available, Natural Gas Available
Community & HOA
HOA
- Has HOA: No
Location
- Region: Crescent
Financial & listing details
- Price per square foot: $113/sqft
- Tax assessed value: $175,700
- Annual tax amount: $2,048
- Date on market: 6/6/2024
- Listing terms: Cash,Conventional
- Road surface type: Gravel
Price history
| Date | Event | Price |
|---|---|---|
| 8/8/2024 | Sold | $190,000-15.6%$113/sqft |
Source: SWIAR #24-545 Report a problem | ||
| 7/2/2024 | Contingent | $225,000$134/sqft |
Source: SWIAR #24-545 Report a problem | ||
| 6/18/2024 | Price change | $225,000-3.4%$134/sqft |
Source: SWIAR #24-545 Report a problem | ||
| 6/13/2024 | Price change | $233,000-2.9%$139/sqft |
Source: SWIAR #24-545 Report a problem | ||
| 6/6/2024 | Listed for sale | $240,000$143/sqft |
Source: SWIAR #24-545 Report a problem | ||
| 5/31/2024 | Contingent | $240,000$143/sqft |
Source: SWIAR #24-545 Report a problem | ||
| 5/20/2024 | Price change | $240,000-4%$143/sqft |
Source: SWIAR #24-545 Report a problem | ||
| 3/29/2024 | Listed for sale | $250,000$149/sqft |
Source: SWIAR #24-545 Report a problem | ||
Public tax history
| Year | Property taxes | Tax assessment |
|---|---|---|
| 2025 | $2,048 +2.1% | $175,700 +27.2% |
| 2024 | $2,006 | $138,100 |
| 2023 | $2,006 +1% | $138,100 +16.9% |
| 2022 | $1,986 -6.5% | $118,100 |
| 2021 | $2,124 +1% | $118,100 |
| 2020 | $2,104 -2.7% | $118,100 |
| 2019 | $2,162 +2% | $118,100 -0.6% |
| 2018 | $2,120 -1.9% | $118,870 |
| 2017 | $2,160 -5.6% | $118,870 |
| 2015 | $2,288 -0.1% | $118,870 |
| 2014 | $2,290 | $118,870 |
| 2013 | -- | $118,870 |
| 2012 | -- | $118,870 |
| 2011 | -- | $118,870 -5% |
| 2010 | -- | $125,126 |
| 2009 | -- | $125,126 |
| 2007 | $1,484 +0.7% | $125,126 +8% |
| 2006 | $1,474 | $115,857 +12% |
| 2002 | -- | $103,443 |
| 2001 | -- | -- |
| 2000 | $1,018 | $50,214 |
Find assessor info on the county website
Neighborhood: 51526
Nearby homes
- $198,5002 bd1 ba960 sqft911 Johnson St, Crescent, IA 51526Off Market

- $129,2001 bd1 ba768 sqft918 Old Lincoln Hwy, Crescent, IA 51526Off Market
- $197,4002 bd1 ba912 sqft914 Old Lincoln Hwy, Crescent, IA 51526Off Market
- $235,6003 bd2 ba1.6k sqft907 Johnson St, Crescent, IA 51526Sold
- $173,9002 bd1 ba576 sqft110 W Tremont St, Crescent, IA 51526Off Market
- $318,3003 bd2 ba2k sqft201 W Tremont St, Crescent, IA 51526Off Market
- $374,2003 bd4 ba3k sqft906 Old Lincoln Hwy, Crescent, IA 51526Off Market
- $215,0002 bd1 ba1k sqft910 Johnson St, Crescent, IA 51526Sold
Nearby schools
GreatSchools rating
- 7/10Lewis & Clark Elementary SchoolGrades: PK-5Distance: 5.8 mi
- 5/10Gerald W Kirn Middle SchoolGrades: 6-8Distance: 6.7 mi
- 2/10Abraham Lincoln High SchoolGrades: 9-12Distance: 7.8 mi
Schools provided by the listing agent
- Elementary: Underwood
- Middle: Underwood
- High: Underwood
Source: SWIAR. This data may not be complete. We recommend contacting the local school district to confirm school assignments for this home.
Sell for more on Zillow
Get a Zillow Showcase℠ listing at no additional cost and you could sell for .
$226,100
2% more
+$4,522
With Zillow Showcase(estimated)
$230,622
Sell for more on Zillow
Get a Zillow Showcase℠ listing at no additional cost and you could sell for .
$226,100
2% more
+$4,522
With Zillow Showcase(estimated)
$230,622
- Iowa
- Pottawattamie County
- Crescent
- 51526
- 109 W Tremont St
