Skip main navigation
Sold for $320,000
  • Listing Provided by: EXP REALTY OF CALIFORNIA INC.
    Bought with: RE/MAX Big Bear
    $320,000

    109 Wabash Ln, Sugarloaf, CA 92386

    3beds
    1,056sqft
    Manufactured Home
    Built in 2003
    5,000 Square Feet Lot
    $314,900 Zestimate®
    $303/sqft
    $2,347 Estimated rent

    Home value

    $314,900

    $283,000 - $350,000

    $2,347/mo

    Zestimate® history
    Loading
    Loading...

    Owner options

    List your home for rent

    $2,347/mo

    Rent Zestimate®

    Find your next renter with Zillow Rental Manager. Plus, with online applications, you can quickly screen prospective tenants – for free.

    Learn more

    $2,347/mo

    Rent Zestimate®

    Refinance and save

    $2,010/mo

    Est. payment

    Refinancing to a lower rate could help reduce your monthly payments and save thousands over the life of the loan.

    See today's rates

    $2,010/mo

    Est. payment

    Explore your selling options

    Work with a Zillow partner agent

    Leverage their expertise and Zillow's premium Showcase listings to get your home seen by more buyers.

    Get started

    List with your own agent

    Get your home in front of millions of buyers by listing it on Zillow.

    Learn how to do it

    Sell it yourself

    Take full control of how buyers see your home on Zillow by listing For Sale by Owner (FSBO).

    List your home

    What's special

    Fenced yardStone-accented fireplaceTwo-car garageMature treesNew water heaterCovered front porchLarge en-suite bath
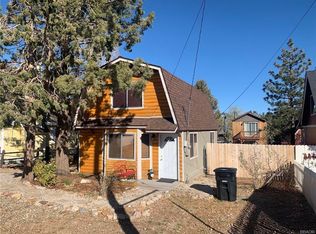
    Stylish, functional, and move-in ready! This mountain home combines quality finishes, a smart layout, and a peaceful setting just steps from local trails and parks. Whether you're looking for a full-time residence, weekend escape, or rental property, it checks so many boxes with thoughtful updates and everyday livability. Situated on a generously sized lot, this 3-bedroom, 2-bath home features a stone-accented fireplace, neutral tones, and abundant natural light—enhanced by multiple solartube skylights that brighten the space throughout the day. The living area flows seamlessly into a well-designed kitchen with rich cabinetry, granite counters, and stainless appliances. The primary bedroom offers both space and privacy with a large en-suite bath, while two additional bedrooms provide flexibility for guests, a home office, or gym. Dual-pane windows, upgraded lighting, ceiling fans, updated flooring, alarm system and new water heater enhance comfort, style, and efficiency. A separate laundry room, generous storage, and a two-car garage add to the home’s everyday functionality. Outside, the fenced yard is clean and usable, with mature trees, natural boulders, and plenty of room to entertain, garden, or relax. Enjoy coffee on the covered front porch or unwind on the shaded back patio as the sun sets through the surrounding pines. Conveniently located near Sugarloaf Park, Baldwin Lane Elementary, and the National Forest, this home offers quick access to hiking, biking, sledding hills, and Big Bear’s four-season outdoor lifestyle—while still just a short drive to the lake, ski slopes, shops, and restaurants. Ideal for full-time living, a weekend retreat, or a short-term rental—this is a smart, comfortable choice in today’s market.

    Zillow last checked:

    Listing updated:

    Listing Provided by:

    JONATHAN VASQUEZ DRE #01822914 909-496-3715,

    EXP REALTY OF CALIFORNIA INC.

    Bought with:

    Michael Sannes, DRE #01445693

    RE/MAX Big Bear

    Source: CRMLS,MLS#: IG25137857MLS LogoOriginating MLS: California Regional MLS

    Facts & features

    Interior

    Bedrooms & bathrooms
    • Bedrooms: 3
    • Bathrooms: 2
    • Full bathrooms: 2
    • Main level bathrooms: 2
    • Main level bedrooms: 3
    Bedroom
    • Features: Bedroom on Main Level
    Bathroom
    • Features: Tub Shower
    Heating
    • Central, Natural Gas
    Cooling
    • See Remarks
    Appliances
    • Included: Dishwasher, Gas Cooktop, Gas Range, Refrigerator, Dryer, Washer
    Features
    • Ceiling Fan(s), Eat-in Kitchen, Bedroom on Main Level
    • Has fireplace: Yes
    • Fireplace features: Living Room
    • Common walls with other units/homes: No Common Walls
    Interior area
    • Total interior livable area: 1,056 sqft

    Property

    Parking
    • Total spaces: 2
    • Parking features: Garage
    • Attached garage spaces: 2
    Accessibility
    • Accessibility features: None
    Features
    • Levels: One
    • Stories: 1
    • Entry location: Front
    • Patio & porch: Covered, Deck, Patio
    • Pool features: None
    • Spa features: None
    • Fencing: None
    • Has view: Yes
    • View description: Neighborhood, Trees/Woods
    Lot
    • Size: 5,000 sqft
    • Features: Level
    Details
    • Parcel number: 2350493170000
    • Zoning: BV/RS
    • Special conditions: Standard

    Construction

    Type & style
    • Home type: MobileManufactured
    • Property subtype: Manufactured Home
    Materials
    • Foundation: Raised
    • Roof: Composition
    Condition
    • New construction: No
    • Year built: 2003

    Utilities & green energy

    • Sewer: Public Sewer
    • Water: Public
    • Utilities for property: Electricity Connected, Natural Gas Connected, Sewer Connected, Water Connected

    Community & neighborhood

    Community
    • Community features: Biking
    Location
    • Region: Sugarloaf

    Other

    Other facts
    • Listing terms: Cash to New Loan
    • Road surface type: Paved

    Price history

    DateEventPrice
    8/15/2025Sold$320,000-8.6%$303/sqft
    Source: CRMLS #IG25137857 Report a problem
    7/23/2025Pending sale$349,999$331/sqft
    Source: Mountain Resort Communities AOR #32501553 Report a problem
    7/14/2025Contingent$349,999$331/sqft
    Source: Mountain Resort Communities AOR #32501553 Report a problem
    6/19/2025Listed for sale$349,999+222.6%$331/sqft
    Source: Mountain Resort Communities AOR #32501553 Report a problem
    4/9/2015Sold$108,500-15.2%$103/sqft
    Source: Public Record Report a problem
    2/27/2015Price change$128,000+18.1%$121/sqft
    Source: Re/Max Lakeside Report a problem
    2/11/2015Pending sale$108,339$103/sqft
    Source: REMAX LAKESIDE #2150109 Report a problem
    2/6/2015Price change$108,339-8%$103/sqft
    Source: RE/MAX LAKESIDE #2150109 Report a problem
    1/30/2015Pending sale$117,760$112/sqft
    Source: REMAX LAKESIDE #2150109 Report a problem
    12/26/2014Price change$117,760-8%$112/sqft
    Source: RE/MAX LAKESIDE #EV14246395 Report a problem
    11/22/2014Listed for sale$128,000-21%$121/sqft
    Source: RE/MAX LAKESIDE #EV14246395 Report a problem
    6/10/2014Sold$161,989+4.5%$153/sqft
    Source: Public Record Report a problem
    2/12/2008Sold$155,000$147/sqft
    Source: Public Record Report a problem
    4/15/2005Sold$155,000+1309.1%$147/sqft
    Source: Public Record Report a problem
    8/20/2002Sold$11,000$10/sqft
    Source: Public Record Report a problem

    Public tax history

    YearProperty taxesTax assessment
    2025$2,674 +5.2%$130,403 +2%
    2024$2,543 +3.9%$127,846 +2%
    2023$2,447 +4.6%$125,339 +2%
    2022$2,338 +2.6%$122,881 +2%
    2021$2,280 +0.6%$120,472 +1%
    2020$2,265 +2.4%$119,236 +2%
    2019$2,211 +4.1%$116,898 +2%
    2018$2,124 +3.1%$114,605 +2%
    2017$2,061 $112,358 +2%
    2016$2,061 +2.7%$110,155 +10.2%
    2015$2,006 +2.8%$100,000 -22.3%
    2014$1,951 $128,700 +15%
    2013-- $111,900
    2012-- $111,900
    2011-- $111,900 -15%
    2010-- $131,600 -6%
    2009-- $140,000 -14.9%
    2008-- $164,487 +2%
    2007-- $161,262 +2%
    2006-- $158,100 +27.9%
    2005-- $123,629 +3557.7%
    2001-- $3,380 +2%
    2000-- $3,314

    Find assessor info on the county website

    Neighborhood: 92386

    Nearby schools

    GreatSchools rating