Skip main navigation
Sold for $620,000
  • $620,000

    109 Wading Bird Dr, Venice, FL 34292

    3beds
    2,195sqft
    Single Family Residence
    Built in 2004
    8,750 Square Feet Lot
    $567,200 Zestimate®
    $282/sqft
    $3,478 Estimated rent

    Home value

    $567,200

    $539,000 - $596,000

    $3,478/mo

    Zestimate® history
    Loading
    Loading...

    Owner options

    List your home for rent

    $3,478/mo

    Rent Zestimate®

    Find your next renter with Zillow Rental Manager. Plus, with online applications, you can quickly screen prospective tenants – for free.

    Learn more

    $3,478/mo

    Rent Zestimate®

    Refinance and save

    $3,968/mo

    Est. payment

    Refinancing to a lower rate could help reduce your monthly payments and save thousands over the life of the loan.

    See today's rates

    $3,968/mo

    Est. payment

    Explore your selling options

    Work with a Zillow partner agent

    Leverage their expertise and Zillow's premium Showcase listings to get your home seen by more buyers.

    Get started

    List with your own agent

    Get your home in front of millions of buyers by listing it on Zillow.

    Learn how to do it

    Sell it yourself

    Take full control of how buyers see your home on Zillow by listing For Sale by Owner (FSBO).

    List your home

    What's special

    Venice beachNewly painted interiorUpdated hardwareSolid - block homeDaily walksOversized garageSmall enclave of homes
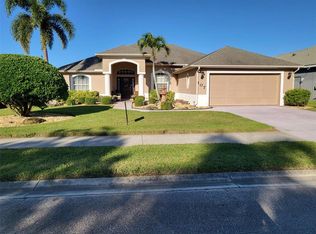
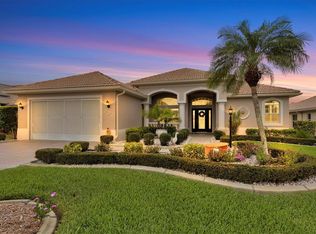
    One or more photo(s) has been virtually staged. Envision living the coastal lifestyle in Venice, Florida. Custom built by Caithness Construction, 109 Wading Bird Drive is located in a small enclave of homes with sidewalks throughout the neighborhood for bike rides or daily walks. This solid-block home boasts three bedrooms, two baths and almost 2,200 square feet of living space with volume ceilings, crown molding throughout and tray ceilings giving you an open and spacious feel. Upon entering you are greeted with serene west facing pool views, creating the perfect backdrop for sunsets to relax and unwind. Three sets of sliding doors open to the expansive lanai setting the stage for the ultimate indoor outdoor entertaining. The kitchen is conveniently located in the heart of the home with newer stainless-steel appliances, under cabinet lighting, updated hardware and provides a high bar area for additional seating. The primary bedroom offers a sanctuary of comfort of waking up each day with views of your pool oasis. The large ensuite bathroom has a newly updated shower and his and hers walk-in closets. This thoughtfully laid out split floor plan allows for guests to have their own wing and fully renovated modern bathroom with quartz countertop vanity. An inside laundry room with ample storage makes doing laundry a breeze. The oversized garage has epoxy flooring, storage shelving and room for all of your tools. Owners recently installed a Fresh Aire UV whole house purifier and a 2 UV light system. A newly painted interior and exterior makes this home move in ready. Blue Heron Pond is conveniently located near gulf beaches – Venice Beach, Nokomis Beach and Manasota Key, I-75, Sarasota Memorial Hospital Venice, historic downtown Venice shopping district, dozens of waterfront dining options, A-rated schools and marinas for fishing and boating. Low HOA fees and no CDD fees. Come fall in love with this charming and start living the coastal lifestyle.

    Zillow last checked:

    Listing updated:

    Listed by:

    Ann Allen 407-949-4457,

    PREFERRED SHORE LLC 941-999-1179

    Bought with:

    Ann Allen, 3473792

    PREFERRED SHORE LLC

    Source: Stellar MLS,MLS#: A4605985MLS LogoOriginating MLS: Sarasota - Manatee

    Facts & features

    Interior

    Bedrooms & bathrooms
    • Bedrooms: 3
    • Bathrooms: 2
    • Full bathrooms: 2
    Rooms
    • Room types: Living Room
    Primary bedroom
    • Features: Dual Sinks, En Suite Bathroom, Walk-In Closet(s)
    • Level: First
    • Dimensions: 14x17
    Bedroom 2
    • Features: Built-in Closet
    • Level: First
    • Dimensions: 12x11.5
    Bedroom 3
    • Features: Built-in Closet
    • Level: First
    • Dimensions: 12x11
    Dining room
    • Level: First
    • Dimensions: 12x11
    Family room
    • Level: First
    • Dimensions: 19x15
    Kitchen
    • Features: Pantry
    • Level: First
    Laundry
    • Level: First
    • Dimensions: 12x6
    Living room
    • Level: First
    • Dimensions: 14x15
    Heating
    • Central
    Cooling
    • Central Air
    Appliances
    • Included: Dishwasher, Microwave, Refrigerator
    • Laundry: Inside, Laundry Room
    Features
    • Crown Molding, Kitchen/Family Room Combo, Open Floorplan, Tray Ceiling(s), Walk-In Closet(s)
    • Flooring: Carpet, Tile
    • Doors: Sliding Doors
    • Windows: Blinds, Shutters
    • Has fireplace: No
    Interior area
    • Total structure area: 3,000
    • Total interior livable area: 2,195 sqft

    Property

    Parking
    • Total spaces: 2
    • Parking features: Garage - Attached
    • Attached garage spaces: 2
    Features
    • Levels: One
    • Stories: 1
    • Patio & porch: Covered, Deck, Enclosed, Patio, Screened
    • Exterior features: Private Mailbox, Rain Gutters, Sidewalk
    • Has private pool: Yes
    • Pool features: Child Safety Fence, Deck, In Ground
    Lot
    • Size: 8,750 Square Feet
    • Features: Sidewalk
    • Residential vegetation: Trees/Landscaped
    Details
    • Parcel number: 0416020022
    • Zoning: RSF4
    • Special conditions: None

    Construction

    Type & style
    • Home type: SingleFamily
    • Architectural style: Florida
    • Property subtype: Single Family Residence
    Materials
    • Stucco
    • Foundation: Slab
    • Roof: Concrete,Tile
    Condition
    • New construction: No
    • Year built: 2004

    Utilities & green energy

    • Sewer: Public Sewer
    • Water: Public
    • Utilities for property: Cable Connected, Electricity Connected, Public, Sewer Connected, Water Connected

    Community & HOA

    Community
    • Features: Deed Restrictions
    • Pet fee: $0 monthly
    • Subdivision: BLUE HERON POND
    HOA
    • Has HOA: Yes
    • Amenities included: Fence Restrictions
    • HOA fee: $68 monthly
    • HOA name: Connie
    • HOA phone: 941-408-8293
    Location
    • Region: Venice

    Financial & listing details

    • Price per square foot: $282/sqft
    • Tax assessed value: $414,100
    • Annual tax amount: $6,089
    • Date on market: 4/11/2024
    • Cumulative days on market: 5 days
    • Listing terms: Cash,Conventional,FHA,VA Loan
    • Ownership: Fee Simple
    • Total actual rent: 0
    • Electric utility on property: Yes
    • Road surface type: Paved

    Price history

    DateEventPrice
    5/7/2024Sold$620,000-4.5%$282/sqft
    Source: Stellar MLS #A4605985 Report a problem
    4/17/2024Pending sale$649,000$296/sqft
    Source: Stellar MLS #A4605985 Report a problem
    4/11/2024Listed for sale$649,000+6.4%$296/sqft
    Source: Stellar MLS #A4605985 Report a problem
    3/27/2024Listing removed--
    Source: Stellar MLS #A4598799 Report a problem
    3/8/2024Price change$3,695-5.1%$2/sqft
    Source: Stellar MLS #A4598799 Report a problem
    2/22/2024Price change$3,895-7.3%$2/sqft
    Source: Stellar MLS #A4598799 Report a problem
    2/7/2024Listed for rent$4,200$2/sqft
    Source: Stellar MLS #A4598799 Report a problem
    5/6/2022Sold$610,000-3.2%$278/sqft
    Source: Public Record Report a problem
    4/2/2022Pending sale$629,900$287/sqft
    Source: Stellar MLS #N6119989 Report a problem
    3/25/2022Listed for sale$629,900$287/sqft
    Source: Stellar MLS #N6119989 Report a problem
    3/20/2022Pending sale$629,900$287/sqft
    Source: Stellar MLS #N6119989 Report a problem
    3/16/2022Listed for sale$629,900$287/sqft
    Source: Stellar MLS #N6119989 Report a problem
    3/11/2022Pending sale$629,900$287/sqft
    Source: Stellar MLS #N6119989 Report a problem
    3/9/2022Listed for sale$629,900+98.1%$287/sqft
    Source: Stellar MLS #N6119989 Report a problem
    10/21/2014Sold$318,000$145/sqft
    Source: Public Record Report a problem

    Public tax history

    YearProperty taxesTax assessment
    2025$5,516 -2.3%$414,100 -11.6%
    2024$5,646 -7.3%$468,200 -8.2%
    2023$6,089 +66.5%$510,000 +69%
    2022$3,658 +1.5%$301,723 +3%
    2021$3,604 -0.1%$292,935 +1.4%
    2020$3,608 +3.7%$288,891 +2.3%
    2019$3,481 $282,396 +1.9%
    2018$3,481 +2.5%$277,131 +2.1%
    2017$3,395 -1.3%$271,431 -4.3%
    2016$3,439 +1.7%$283,600 +7.4%
    2015$3,380 -11%$264,000 +10.9%
    2014$3,796 +4.6%$238,100
    2013$3,629 +5.1%$238,100 +4.7%
    2012$3,453 -5.5%$227,500 -7.9%
    2011$3,655 -2.4%$246,900 +0.2%
    2010$3,745 -5.9%$246,300 +3.4%
    2009$3,982 $238,300 -16.3%
    2008$3,982 -18.4%$284,600 -19.6%
    2007$4,881 $354,000 +4.5%
    2006-- $338,700 +39.7%
    2005-- $242,400 +407.1%
    2004$745 +1%$47,800 +1.5%
    2003$737 $47,100
    Find assessor info on the county website

    Neighborhood: 34292

    Nearby schools

    GreatSchools rating
    Schools provided by the listing agent
    • Elementary: Taylor Ranch Elementary
    • Middle: Venice Area Middle
    • High: Venice Senior High

    Source: Stellar MLS. This data may not be complete. We recommend contacting the local school district to confirm school assignments for this home.

    Get a cash offer in 3 minutes
    Find out how much your home could sell for in as little as 3 minutes with a no-obligation cash offer.
    Estimated market value
    $567,200
    Get a cash offer in 3 minutes
    Find out how much your home could sell for in as little as 3 minutes with a no-obligation cash offer.
    Estimated market value
    $567,200