Skip main navigation
Pending
  • $1,179,900

    109 Wagon Hitch Rd, Knoxville, TN 37934

    5beds
    3,741sqft
    : 
    Loading
    Get pre-qualified
    Single Family Residence
    Built in 2026
    0.26 Acres Lot
    $-- Zestimate®
    $315/sqft
    $108/mo HOA

    What's special

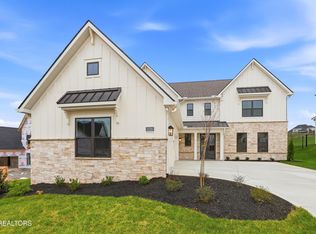
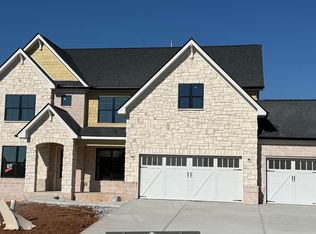
    5 Bedroom 4 1/2 bath home with a three car garage located in The Grove at Boyd Station Community just across the street from McFee Park. Step into Aiken Farmhouse, and you are greeted by a 12 ft ceiling in the foyer with a flex room to your right that is the perfect office or formal dining room. The large great room with brick front fireplace, custom bookcases, and large windows is a beautiful gathering place. The chef's kitchen in this home is a standout, with custom painted cabinets, quartz countertops, tile backsplash, wood vent hood, and Kitchen Aid 36-inch gas cooktop, microwave, and cabinet oven all in stainless steel. Adjacent to the kitchen is the casual dining area with plenty of room for a large dining table. Step through the 8ft tall doors in the casual dining area onto the spacious screened rear covered porch, the perfect spot to enjoy your backyard while having your morning coffee. The sizeable main-level master suite is a delight in this home, as is the master bath with its full tile shower, soaking tub, and double bowl vanity with quartz countertop. The master closet will hold the largest of the wardrobes and is connected to the laundry room. Travel up oak tread stairs, and you will find a large loft with four bedrooms two of which have walk in closets and full on suite baths. You will also find an large floored storage area. Please schedule your showing for this beautiful move-in-ready home today. You will be glad you did.
    108 days
    |
    19
    |
    1
    |

    Zillow last checked:

    Listing updated:

    Listed by:

    Randy Ford 865-850-4302,

    Saddlebrook Realty, LLC 865-966-8700

    Source: East Tennessee Realtors,MLS#: 1333433MLS Logo

      Facts & features

      Interior

      Bedrooms & bathrooms
      • Bedrooms: 5
      • Bathrooms: 5
      • Full bathrooms: 4
      • 1/2 bathrooms: 1
      Rooms
      • Room types: Bonus Room
      Heating
      • Central, Natural Gas
      Cooling
      • Central Air
      Appliances
      • Included: Tankless Water Heater, Gas Cooktop, Dishwasher, Disposal, Microwave
      Features
      • Walk-In Closet(s), Kitchen Island, Pantry, Eat-in Kitchen, Bonus Room
      • Flooring: Carpet, Hardwood, Tile
      • Basement: Slab
      • Number of fireplaces: 1
      • Fireplace features: Insert, Gas Log
      Interior area
      • Total structure area: 3,741
      • Total interior livable area: 3,741 sqft

      Property

      Parking
      • Total spaces: 3
      • Parking features: Garage Door Opener, Main Level
      • Garage spaces: 3
      Features
      • Exterior features: Irrigation System, Prof Landscaped
      Lot
      • Size: 0.26 Acres
      • Features: Irregular Lot
      Details
      • Parcel number: 0

      Construction

      Type & style
      • Home type: SingleFamily
      • Architectural style: Traditional
      • Property subtype: Single Family Residence
      Materials
      • Fiber Cement, Brick, Frame
      Condition
      • Year built: 2026

      Utilities & green energy

      • Sewer: Public Sewer
      • Water: Public

      Community & HOA

      Community
      • Features: Sidewalks
      • Security: Smoke Detector(s)
      • Subdivision: The Grove at Boyd Station
      HOA
      • Has HOA: Yes
      • Services included: All Amenities
      • HOA fee: $325 quarterly
      Location
      • Region: Knoxville

      Financial & listing details

      • Price per square foot: $315/sqft
      • Date on market: 3/20/2026
      • Listing terms: New Loan,Cash

        Estimated market value

        Not available

        Estimated sales range

        Not available

        Not available

        Price history

        DateEventPrice
        3/20/2026Pending sale$1,179,900$315/sqft
        Source: East Tennessee Realtors #1333433 Report a problem

        Public tax history

        Tax history is unavailable.

        Monthly payment

        Est. payment

        Payment breakdown

        Explore the cost of this home by adjusting the details. Changes won't be saved.
        All calculations are estimates and provided by Zillow, Inc. for informational purposes only. Actual amounts may vary.
        HOA fees may include property taxes on listings classified as Co-Ops. Contact the listing agent and/or owner for fee details.
        Mortgage interest rates are dependent on a number of factors, including credit score, down payment, and repayment length. Interest rate data provided by Zillow Group Marketplace, Inc. as of 1/1/1970 from various mortgage lenders with which we have lead or other similar arrangements; the Estimated Payment is an average of those rates.
        See how much you could borrow to make a competitive offer.

        Climate risks

        Neighborhood: 37934

        Getting around

        4 / 100
        Car-Dependent
        0 / 100
        No Nearby Transit
        24 / 100
        Somewhat Bikeable

        Nearby schools

        GreatSchools rating

        A local agent can set up tours, give advice and negotiate with sellers.

        A local lender can help you make sure your offer is ready when you are.

        Browse local experts

        Similar homes

        Skip to the end of the carouselSkip to the beginning of the carousel