If you’re looking for a home with room to grow, this one delivers. Welcome to a spacious 5-bedroom (5th bedroom is the FROG) home set on 1.16 fully fenced acres. At the heart of the home is a chef’s kitchen, featuring an induction cooktop, wall oven, microwave, pull-out pantry shelves, a large peninsula with tons of counter & cabinet space. The generous living area, formal dining room & a versatile flex space are sure to adapt to your needs. Upstairs, all bedrooms are impressively sized with ample closet space. The primary suite is complete with two walk-in closets, double-sink vanity, soaking tub & separate shower. Outside, a chicken coop with its own enclosure is already in place, perfect for those ready to embrace a bit of country living. A detached storage shed/workshop provides even more room. All of this, while still being conveniently located just minutes from the Virginia line offering the tranquility of country living with easy access to nearby amenities.
Sold
$460,000
109 Walking Path Ct, South Mills, NC 27976
5beds
2,640sqft
Single Family Residence
Built in 2003
1.16 Acres Lot
$457,800 Zestimate®
$174/sqft
$2,998 Estimated rent
Home value
$457,800
Estimated sales range
Not available
$2,998/mo
Zestimate® history
Owner options
List your home for rent
$2,998/mo
Rent Zestimate®
Find your next renter with Zillow Rental Manager. Plus, with online applications, you can quickly screen prospective tenants – for free.
$2,998/mo
Rent Zestimate®
Refinance and save
$3,037/mo
Est. payment
Refinancing to a lower rate could help reduce your monthly payments and save thousands over the life of the loan.
$3,037/mo
Est. payment
Explore your selling options
Work with a Zillow partner agent
Leverage their expertise and Zillow's premium Showcase listings to get your home seen by more buyers.
Get startedList with your own agent
Get your home in front of millions of buyers by listing it on Zillow.
Learn how to do itSell it yourself
Take full control of how buyers see your home on Zillow by listing For Sale by Owner (FSBO).
List your homeWhat's special
Separate showerVersatile flex spaceWall ovenInduction cooktopPull-out pantry shelvesDouble-sink vanitySoaking tub
Zillow last checked:
Listing updated:
Listed by:
Cari Rausch,
Iron Valley Real Estate HR 757-645-9700
Bought with:
Non-Member Selling Agent
Source: REIN Inc.,MLS#: 10631319
Facts & features
Interior
Bedrooms & bathrooms
- Bedrooms: 5
- Bathrooms: 3
- Full bathrooms: 2
- 1/2 bathrooms: 1
Rooms
- Room types: Attic, Breakfast Area, Fin. Rm Over Gar, PBR with Bath
Heating
- Electric
Cooling
- Central Air
Appliances
- Included: Dishwasher, Dryer, Microwave, Electric Range, Refrigerator, Washer, Electric Water Heater
- Laundry: Dryer Hookup, Washer Hookup
Features
- Primary Sink-Double, Walk-In Closet(s), Ceiling Fan(s), Pantry
- Flooring: Carpet, Ceramic Tile, Laminate/LVP
- Windows: Window Treatments
- Has fireplace: No
- Common walls with other units/homes: No Common Walls
Interior area
- Total interior livable area: 2,640 sqft
Property
Parking
- Total spaces: 2
- Parking features: Garage Att 2 Car, Multi Car, Off Street, Driveway
- Attached garage spaces: 2
- Has uncovered spaces: Yes
Features
- Levels: Two
- Stories: 2
- Patio & porch: Patio
- Pool features: None
- Fencing: Back Yard,Full,Wood,Fenced
- Has view: Yes
- View description: City, Trees/Woods
- Waterfront features: Not Waterfront
Lot
- Size: 1.16 Acres
- Features: Cul-De-Sac
Details
- Parcel number: 017080007380280000
Construction
Type & style
- Home type: SingleFamily
- Architectural style: Traditional
- Property subtype: Single Family Residence
Materials
- Vinyl Siding
- Foundation: Slab
- Roof: Asphalt Shingle
Condition
- New construction: No
- Year built: 2003
Utilities & green energy
- Sewer: Septic Tank
- Water: City/County
- Utilities for property: Cable Hookup
Community & HOA
Community
- Subdivision: Sanders Crossing
HOA
- Has HOA: Yes
- Amenities included: Landscaping, Playground, Trash
- HOA fee: $77 monthly
Location
- Region: South Mills
Financial & listing details
- Price per square foot: $174/sqft
- Tax assessed value: $364,798
- Annual tax amount: $2,825
- Date on market: 4/23/2026
Price history
Price history is unavailable.
Public tax history
| Year | Property taxes | Tax assessment |
|---|---|---|
| 2025 | $2,825 +0.7% | $364,798 |
| 2024 | $2,805 +0.6% | $364,798 |
| 2023 | $2,788 +28.8% | $364,798 +54.6% |
| 2022 | $2,165 | $235,890 |
| 2021 | $2,165 +25% | $235,890 +7.6% |
| 2020 | $1,732 | $219,145 |
| 2019 | -- | $219,145 |
| 2018 | -- | $219,145 |
| 2017 | $1,886 | $219,145 |
| 2016 | $1,886 | $219,145 |
| 2015 | $1,886 | $219,145 -27.9% |
| 2014 | $1,886 | $304,141 |
| 2011 | -- | $304,141 |
| 2010 | -- | $304,141 |
Find assessor info on the county website
Neighborhood: 27976
Nearby homes
- $481,1004 bd3 ba2.6k sqft111 Walking Path Ct, South Mills, NC 27976Off Market
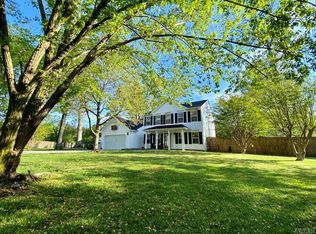
- $480,7005 bd3 ba2.4k sqft107 Walking Path Ct, South Mills, NC 27976Off Market
- $388,600-- bd2 ba1.6k sqft110 Walking Path Ct, South Mills, NC 27976Off Market
- $374,100-- bd2 ba-- sqft142 Long Pine Rd, South Mills, NC 27976Off Market
- $402,6005 bd3 ba2.1k sqft148 Long Pine Rd, South Mills, NC 27976Off Market
- $429,5004 bd2 ba2.7k sqft108 Walking Path Ct, South Mills, NC 27976Sold
- $415,7004 bd3 ba2.2k sqft150 Long Pine Rd, South Mills, NC 27976Off Market
- $415,0004 bd3 ba2.2k sqft146 Long Pine Rd, South Mills, NC 27976Sold
Nearby schools
GreatSchools rating
- NAGrandy PrimaryGrades: PK-2Distance: 12.6 mi
- 5/10Camden MiddleGrades: 6-8Distance: 11.3 mi
- 5/10Camden County High SchoolGrades: 9-12Distance: 13.2 mi
Schools provided by the listing agent
- Elementary: Camden Intermediate
- Middle: Camden Middle
- High: Camden County
Source: REIN Inc.. This data may not be complete. We recommend contacting the local school district to confirm school assignments for this home.
Sell for more on Zillow
Get a Zillow Showcase℠ listing at no additional cost and you could sell for .
$457,800
2% more
+$9,156
With Zillow Showcase(estimated)
$466,956
Sell for more on Zillow
Get a Zillow Showcase℠ listing at no additional cost and you could sell for .
$457,800
2% more
+$9,156
With Zillow Showcase(estimated)
$466,956
- North Carolina
- Camden County
- South Mills
- 27976
- 109 Walking Path Ct
