Skip main navigation
Off market
  • $414,300

    109 Wallhaven Dr, Greer, SC 29651

    4beds
    2,439sqft
    SingleFamily
    Built in 2009
    0.49 Acres Lot
    $414,300 Zestimate®
    $170/sqft
    $2,623 Estimated rent

    Home value

    $414,300

    $394,000 - $435,000

    $2,623/mo

    Zestimate® history
    Loading
    Loading...

    Owner options

    List your home for rent

    $2,623/mo

    Rent Zestimate®

    Find your next renter with Zillow Rental Manager. Plus, with online applications, you can quickly screen prospective tenants – for free.

    Learn more

    $2,623/mo

    Rent Zestimate®

    Refinance and save

    $2,416/mo

    Est. payment

    Refinancing to a lower rate could help reduce your monthly payments and save thousands over the life of the loan.

    See today's rates

    $2,416/mo

    Est. payment

    Explore your selling options

    Work with a Zillow partner agent

    Leverage their expertise and Zillow's premium Showcase listings to get your home seen by more buyers.

    Get started

    List with your own agent

    Get your home in front of millions of buyers by listing it on Zillow.

    Learn how to do it

    Sell it yourself

    Take full control of how buyers see your home on Zillow by listing For Sale by Owner (FSBO).

    List your home

    What's special

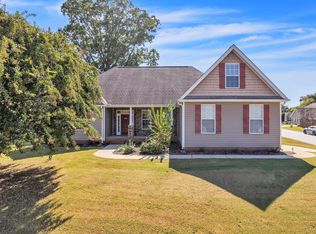
    SOUGHT AFTER BLUE RIDGE SCHOOL DISTRICT! Wonderful, Move-in ready,4-bedroom 2.5 Bath home on a great corner lot in the Woodlands at Walnut Cove! Beautiful covered front porch - perfect for sitting. Landscaping is glorious this spring with everything in bloom! Entering the home, there is a large, bright 2 story foyer, powder room to the right and the large formal dining room to the left. Enter further to the open floor plan that includes the living room with a stone fireplace with gas logs, large breakfast area and kitchen complete with a breakfast bar. Entertaining will be a breeze! Just off this area are sliding doors to the 10x10 patio and backyard - imagine the cookouts you could have. The master bedroom suite is on the first level, with a large walk in closet and in-suite full bath that includes dual vanity, jetted tub and separate shower and private toilet area. Upstairs there are 3 additional large bedrooms and a full bath, access to the attic with pull downstairs and loads of closet space for storage! The landing on the second floor overlooks the wonderful foyer. This is a great home with plenty of room for everyone! Call today for your private showing!

    This property is off market, which means it's not currently listed for sale or rent on Zillow. This may be different from what's available on other websites or public sources.
    Facts & features

    Interior

    Bedrooms & bathrooms
    • Bedrooms: 4
    • Bathrooms: 3
    • Full bathrooms: 2
    • 1/2 bathrooms: 1
    Heating
    • Forced air, Gas
    Cooling
    • Central
    Appliances
    • Included: Dishwasher, Microwave, Refrigerator
    Features
    • Cable Available, Open Floor Plan, Dryer Connection, Washer Connection, Fireplace, Gas Logs, Walk in Closet, 2 Story Foyer, Fan - Ceiling, Attic Stairs-Disappearing, Ceilings-Smooth, Countertops-Laminate, Window Trmnts-Some Remain, Tub - Whirlpool
    • Flooring: Tile, Carpet, Hardwood
    • Has fireplace: Yes
    Interior area
    • Total interior livable area: 2,439 sqft

    Property

    Parking
    • Total spaces: 2
    • Parking features: Carport
    Features
    • Exterior features: Vinyl
    Lot
    • Size: 0.49 Acres
    Details
    • Parcel number: 0633130104800

    Construction

    Type & style
    • Home type: SingleFamily
    Materials
    • Roof: Other
    Condition
    • Year built: 2009

    Utilities & green energy

    • Sewer: Septic Tank

    Community & neighborhood

    Location
    • Region: Greer

    HOA & financial

    HOA
    • Has HOA: Yes
    • HOA fee: $16 monthly

    Other

    Other facts
    • Class: RESIDENTIAL
    • Approx Acreage Range: < 1
    • # of Stories: 2
    • Sale/Rent: For Sale
    • APPLIANCES: Dishwasher, Refrigerator, Stove-Electric, Microwave, Oven - Electric
    • COOLING SYSTEM: Central Forced
    • EXTERIOR: Vinyl Siding
    • FLOORS: Carpet, Ceramic Tile, Hardwood
    • HEAT SYSTEM: Forced Warm Air
    • HOA INCLUDES: Common Area, Street Lights
    • INTERIOR FEATURES: Cable Available, Open Floor Plan, Dryer Connection, Washer Connection, Fireplace, Gas Logs, Walk in Closet, 2 Story Foyer, Fan - Ceiling, Attic Stairs-Disappearing, Ceilings-Smooth, Countertops-Laminate, Window Trmnts-Some Remain, Tub - Whirlpool
    • STYLE: Traditional
    • WATER: Public Water
    • Annual HOA Fee Mandatory: Yes
    • GARBAGE PICKUP: Private
    • Lot Description: Some Trees, Sloped, Corner
    • SPECIALTY ROOMS: Main Fl Master Bedroom
    • MASTER BEDROOM FEATURES: Shower-Separate, Walk-in Closet, Tub-Jetted, Bath - Half, Master on Main Level
    • SEWER: Septic Tank
    • COOLING FUEL: Electricity
    • Garage/Carport: Garage, Door Opener
    • Area: Greer
    • School District: 9 (Greer)
    • DRIVEWAY: Paved-Concrete
    • FOUNDATION: Slab
    • SqFt Range: 2400-2599
    • ROOF: Architectural
    • Approximate Age: 6-10
    • HEATING FUEL TYPE: Gas - Natural
    • Status: Contingent upon Financing

    Price history

    DateEventPrice
    8/8/2019Sold$237,000-3.3%$97/sqft
    Source: SAR as distributed by MLS GRID #261843 Report a problem
    8/8/2019Listed for sale$245,000$100/sqft
    Source: EXPERT REAL ESTATE TEAM #261843 Report a problem
    6/6/2019Pending sale$245,000$100/sqft
    Source: Expert Real Estate Team #1392052 Report a problem
    5/24/2019Price change$245,000-2%$100/sqft
    Source: Expert Real Estate Team #1392052 Report a problem
    5/11/2019Listed for sale$250,000+47.1%$103/sqft
    Source: Expert Real Estate Team #1392052 Report a problem
    5/16/2014Listing removed$169,900$70/sqft
    Source: CENTURY 21 Blackwell & Company Realty #1275190 Report a problem
    5/15/2014Pending sale$169,900$70/sqft
    Source: CENTURY 21 Blackwell & Company Realty #1275190 Report a problem
    5/15/2014Listed for sale$169,900-1.8%$70/sqft
    Source: CENTURY 21 Blackwell & Company Realty #1275190 Report a problem
    5/14/2014Sold$173,000+1.8%$71/sqft
    Source: SAR as distributed by MLS GRID #216953 Report a problem
    4/5/2014Price change$169,900-5.6%$70/sqft
    Source: ATHERTON COMPANY #216953 Report a problem
    3/6/2014Listed for sale$179,900+16.6%$74/sqft
    Source: ATHERTON COMPANY #216953 Report a problem
    1/31/2014Sold$154,223-22.6%$63/sqft
    Source: Public Record Report a problem
    8/13/2008Sold$199,264$82/sqft
    Source: Public Record Report a problem

    Public tax history

    YearProperty taxesTax assessment
    2024$1,588 +2.5%$240,190
    2023$1,549 +4.6%$240,190
    2022$1,481 +1%$240,190
    2021$1,465 -5.2%$240,190
    2020$1,546 +5.1%$240,190 +4.5%
    2019$1,471 +0.3%$229,780
    2018$1,467 $229,780 +2400.3%
    2017$1,467 +2.5%$9,190 -96%
    2016$1,431 +4.2%$229,780
    2015$1,374 -65.2%$229,780 -4.3%
    2014$3,943 +176.3%$240,010
    2013$1,427 +3.4%$240,010
    2012$1,380 --
    2011$1,380 --
    2010$1,380 --
    2009-- --
    2008-- --
    2007-- --

    Find assessor info on the county website

    Neighborhood: 29651

    Nearby schools

    GreatSchools rating
    Schools provided by the listing agent
    • Elementary: 8-Skyland
    • Middle: 8-Blue Ridge
    • District: 9 (Greer)

    Source: The MLS. This data may not be complete. We recommend contacting the local school district to confirm school assignments for this home.

    Get a cash offer in 3 minutes
    Find out how much your home could sell for in as little as 3 minutes with a no-obligation cash offer.
    Estimated market value
    $414,300
    Get a cash offer in 3 minutes
    Find out how much your home could sell for in as little as 3 minutes with a no-obligation cash offer.
    Estimated market value
    $414,300