Welcome to your dream retreat! Nestled on 5.22 acres of land, this meticulously crafted custom home offers a blend of luxury and rural charm.
Step inside to discover a spacious 3-bedroom, 2-bathroom haven, featuring an inviting open floor plan with attention-grabbing details at every turn. The heart of the home is the gourmet kitchen, boasting stunning granite countertops, a sizable island perfect for meal prep or casual dining, with stainless steal appliances.
Relax and unwind in the cozy living room, complete with ceiling fans for added comfort year-round. Retreat to the master suite, offering a tranquil oasis with its own en-suite bathroom, and private entrance to the covered porch in back yard providing the perfect place to rejuvenate after a long day.
But the delights don't end there. Venture outside to explore the expansive grounds, where a 36x60 barn awaits. This versatile space includes an attached 15x60 awning cover, providing ample shelter for your outdoor activities. Inside the barn, you'll find six stalls, a tack room, a convenient wash stall, and even a dedicated dog wash area with hot water heater, ensuring your furry friends are well taken care of.
Equestrian enthusiasts will delight in the 125x75 arena, perfect for training or leisurely rides. Four individual horse pastures, each equipped with its own shelter, offer plenty of room for your equine companions to roam. At the back of the property, a four-horse stable shelter provides additional comfort and security.
For smaller livestock, two cozy enclosures are available, ideal for mini horses or playful goats. And don't forget about the practicalities - a hay loft above the stalls ensures ample storage for feed and supplies.
Whether you're an avid equestrian, a nature enthusiast, or simply seeking a peaceful retreat away from the hustle and bustle, this property offers endless possibilities. Don't miss your chance to make this extraordinary estate your own!
Sold for $587,000
$587,000
109 Walnut Hills Drive, Richlands, NC 28574
3beds
2,051sqft
Single Family Residence
Built in 2011
5.22 Acres Lot
$505,900 Zestimate®
$286/sqft
$1,906 Estimated rent
Home value
$505,900
$470,000 - $541,000
$1,906/mo
Zestimate® history
Owner options
List your home for rent
$1,906/mo
Rent Zestimate®
Find your next renter with Zillow Rental Manager. Plus, with online applications, you can quickly screen prospective tenants – for free.
$1,906/mo
Rent Zestimate®
Refinance and save
$3,452/mo
Est. payment
Refinancing to a lower rate could help reduce your monthly payments and save thousands over the life of the loan.
$3,452/mo
Est. payment
Explore your selling options
Work with a Zillow partner agent
Leverage their expertise and Zillow's premium Showcase listings to get your home seen by more buyers.
Get startedList with your own agent
Get your home in front of millions of buyers by listing it on Zillow.
Learn how to do itSell it yourself
Take full control of how buyers see your home on Zillow by listing For Sale by Owner (FSBO).
List your homeWhat's special
Private entranceTack roomHay loftRural charmCeiling fansDedicated dog wash areaMaster suite
Zillow last checked:
Listing updated:
Listed by:
Robyn Berg 440-503-9879,
Coldwell Banker Sea Coast Advantage - Jacksonville
Bought with:
Taylor Yoder, 346734
Devine Realty Group
Source: Hive MLS,MLS#: 100441431 Originating MLS: Jacksonville Board of Realtors
Originating MLS: Jacksonville Board of RealtorsFacts & features
Interior
Bedrooms & bathrooms
- Bedrooms: 3
- Bathrooms: 2
- Full bathrooms: 2
Rooms
- Room types: Master Bedroom, Living Room, Bedroom 2, Bedroom 3, Bonus Room
Primary bedroom
- Level: First
- Dimensions: 15.5 x 13.33
Bedroom 2
- Level: First
- Dimensions: 12.25 x 12
Bedroom 3
- Level: First
- Dimensions: 12.17 x 11.9
Bonus room
- Level: Second
- Dimensions: 22 x 11.6
Living room
- Level: First
- Dimensions: 17.25 x 15.75
Heating
- Heat Pump, Electric, Forced Air
Cooling
- Central Air, Heat Pump
Appliances
- Included: Electric Oven, Built-In Microwave, Refrigerator, Ice Maker, Dishwasher
- Laundry: Dryer Hookup, Washer Hookup, Laundry Room
Features
- Master Downstairs, Walk-in Closet(s), Vaulted Ceiling(s), High Ceilings, Entrance Foyer, Kitchen Island, Ceiling Fan(s), Pantry, Walk-in Shower, Blinds/Shades, Walk-In Closet(s), Workshop
- Flooring: LVT/LVP, Vinyl
- Basement: None
- Attic: Access Only
- Has fireplace: No
- Fireplace features: None
Interior area
- Total structure area: 2,051
- Total interior livable area: 2,051 sqft
Property
Parking
- Total spaces: 2
- Parking features: Additional Parking, Concrete, Paved
- Garage spaces: 2
Accessibility
- Accessibility features: None
Features
- Levels: One
- Stories: 1
- Patio & porch: Open, Covered, Patio, Porch
- Pool features: None
- Fencing: Privacy,Full,Electric,Back Yard,Wood
- Waterfront features: None
- Frontage type: Creek
Lot
- Size: 5.22 Acres
- Features: Open Lot, Horse Farm, Pasture
Details
- Additional structures: Covered Area, Corral(s), Shed(s), Barn(s), Storage, Workshop
- Parcel number: 46a30
- Zoning: R-15
- Special conditions: Standard
- Horses can be raised: Yes
- Horse amenities: Stable(s), Corral(s), Boarding Facilities, Hay Storage, Paddocks, Pasture, Arena, Tack Room, Wash Rack, Barn
Construction
Type & style
- Home type: SingleFamily
- Property subtype: Single Family Residence
Materials
- Brick Veneer, Vinyl Siding
- Foundation: Slab
- Roof: Shingle
Condition
- New construction: No
- Year built: 2011
Utilities & green energy
- Sewer: Public Sewer
- Water: Public
- Utilities for property: Sewer Available, Water Available
Green energy
- Green verification: None
Community & HOA
Community
- Security: Smoke Detector(s)
- Subdivision: Walnut Hills
HOA
- Has HOA: No
- Amenities included: None
Location
- Region: Richlands
Financial & listing details
- Price per square foot: $286/sqft
- Tax assessed value: $243,186
- Annual tax amount: $1,592
- Date on market: 7/2/2024
- Cumulative days on market: 260 days
- Listing agreement: Exclusive Right To Sell
- Listing terms: Cash,Conventional,FHA,VA Loan
- Road surface type: Paved
Price history
| Date | Event | Price |
|---|---|---|
| 7/26/2024 | Sold | $587,000-4.6%$286/sqft |
Source:  Hive MLS #100441431 Report a problem Hive MLS #100441431 Report a problem | ||
| 7/10/2024 | Pending sale | $615,500$300/sqft |
Source: Hive MLS #100441431 Report a problem | ||
| 7/2/2024 | Listing removed | -- |
Source: Hive MLS #100441431 Report a problem | ||
| 5/24/2024 | Contingent | $615,500$300/sqft |
Source: Hive MLS #100441431 Report a problem | ||
| 5/2/2024 | Pending sale | $615,500$300/sqft |
Source: Hive MLS #100441431 Report a problem | ||
| 4/29/2024 | Listed for sale | $615,500+84.9%$300/sqft |
Source: Hive MLS #100441431 Report a problem | ||
| 2/29/2024 | Listing removed | -- |
Source: Hive MLS #100410773 Report a problem | ||
| 2/19/2024 | Listed for sale | $332,900$162/sqft |
Source: Hive MLS #100410773 Report a problem | ||
| 2/9/2024 | Pending sale | $332,900$162/sqft |
Source: Hive MLS #100410773 Report a problem | ||
| 10/20/2023 | Price change | $332,900-46.7%$162/sqft |
Source: Hive MLS #100410773 Report a problem | ||
| 8/11/2023 | Price change | $625,000-3.8%$305/sqft |
Source: Hive MLS #100388838 Report a problem | ||
| 6/9/2023 | Listed for sale | $650,000+259.1%$317/sqft |
Source: Hive MLS #100388838 Report a problem | ||
| 1/13/2016 | Sold | $181,000-13.4%$88/sqft |
Source: Public Record Report a problem | ||
| 3/28/2011 | Sold | $209,000$102/sqft |
Source: Public Record Report a problem | ||
Public tax history
| Year | Property taxes | Tax assessment |
|---|---|---|
| 2025 | $1,298 | $243,186 |
| 2024 | -- | $243,186 |
| 2023 | $1,592 -0.1% | $243,186 |
| 2022 | $1,593 +21.7% | $243,186 +31% |
| 2021 | $1,309 | $185,690 |
| 2020 | $1,309 | $185,690 |
| 2019 | $1,309 | $185,690 |
| 2018 | $1,309 +11.2% | $185,690 +6.4% |
| 2017 | $1,178 | $174,460 |
| 2016 | $1,178 | $174,460 |
| 2015 | $1,178 | $174,460 |
| 2014 | $1,178 -3.8% | $174,460 -16.6% |
| 2013 | $1,224 | $209,250 |
| 2012 | $1,224 | $209,250 |
Find assessor info on the county website
Neighborhood: 28574
Nearby homes
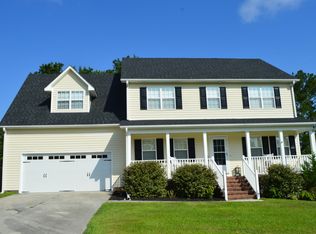
- $354,7004 bd3 ba2.3k sqft113 Walnut Hills Dr, Richlands, NC 28574Off Market
- $317,5004 bd2 ba1.8k sqft111 Walnut Hills Dr, Richlands, NC 28574Sold

- $295,0004 bd2 ba1.7k sqft115 Walnut Hills Dr, Richlands, NC 28574Sold
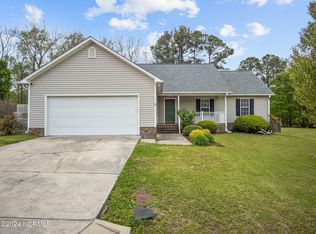
- $340,600-- bd-- ba-- sqft109 Walnut Hills Dr, Richlands, NC 28574Off Market
- $352,0003 bd2 ba1.9k sqft306 Old Pine Ct, Richlands, NC 28574Off Market
- $406,1003 bd3 ba2.1k sqft113 Lizard Ln, Richlands, NC 28574Off Market
- $317,4004 bd2 ba-- sqft117 Walnut Hills Dr, Richlands, NC 28574Off Market
- $35,0000.507 Acres107 Walnut Hills Dr, Richlands, NC 28574Off Market
Nearby schools
GreatSchools rating
- 6/10Clear View ElementaryGrades: K-5Distance: 3.7 mi
- 4/10Trexler MiddleGrades: 6-8Distance: 4.2 mi
- 5/10Richlands HighGrades: 9-12Distance: 3.6 mi
Schools provided by the listing agent
- Elementary: Richlands
- Middle: Trexler
- High: Richlands
Source: Hive MLS. This data may not be complete. We recommend contacting the local school district to confirm school assignments for this home.
Get a cash offer in 3 minutes
Find out how much your home could sell for in as little as 3 minutes with a no-obligation cash offer.
Estimated market value
$505,900
Get a cash offer in 3 minutes
Find out how much your home could sell for in as little as 3 minutes with a no-obligation cash offer.
Estimated market value
$505,900
- North Carolina
- Onslow County
- Richlands
- 28574
- 109 Walnut Hills Drive
Nearby cities
Nearby zip codes
Other Richlands Topics
