Skip main navigation
Closed
  • Listed by: Coldwell Banker Premier Group • Katie Maginn • 314-368-3166
    Bought with: Coldwell Banker Realty - Gundaker West Regional
    Price Unknown

    109 Walnut St, Old Monroe, MO 63369

    3beds
    2,720sqft
    Single Family Residence
    Built in 1976
    0.43 Acres Lot
    $204,200 Zestimate®
    $--/sqft
    $1,453 Estimated rent

    Home value

    $204,200

    $194,000 - $214,000

    $1,453/mo

    Zestimate® history
    Loading
    Loading...

    Owner options

    List your home for rent

    $1,453/mo

    Rent Zestimate®

    Find your next renter with Zillow Rental Manager. Plus, with online applications, you can quickly screen prospective tenants – for free.

    Learn more

    $1,453/mo

    Rent Zestimate®

    Refinance and save

    Refinancing to a lower rate could help reduce your monthly payments and save thousands over the life of the loan.

    See today's rates

    Explore your selling options

    Work with a Zillow partner agent

    Leverage their expertise and Zillow's premium Showcase listings to get your home seen by more buyers.

    Get started

    List with your own agent

    Get your home in front of millions of buyers by listing it on Zillow.

    Learn how to do it

    Sell it yourself

    Take full control of how buyers see your home on Zillow by listing For Sale by Owner (FSBO).

    List your home

    What's special

    Cozy wood-burning fireplaceEnormous shop and garageBeautiful parklike settingCovered front porchSide-entry service doorFresh paint throughoutAmple storage
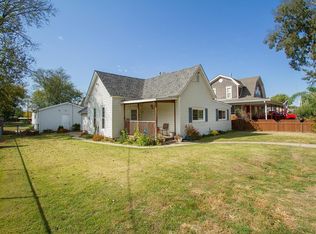
    Coming Soon. Showings begin 7/23. Professional photos 7/22. Looking for a home with an enormous shop and garage? You found it! This 3-bedroom, 1 bathroom brick ranch sits on nearly a half-acre corner lot with a beautiful, parklike setting right in the heart of Old Monroe. From the covered front porch, you are greeted by a bright, open floor plan filled with natural light. The spacious great room features high ceilings, a cozy wood-burning fireplace, and a large bay window that seamlessly flows into the adjoining kitchen and dining area. The kitchen has lots of updates with newer appliances, some new doors, new flooring, and fresh paint throughout. Down the hallway, you will find 3 bedrooms, a full bathroom, and a convenient main-floor laundry room. The attached shop is an absolute must-see! Measuring an impressive 62’x26’, it comes equipped with a furnace, built-in workbench, ample storage, a side-entry service door, and pull-through garage doors located in both the front and back. Use this massive space as a traditional 2-car garage with an expansive adjoining workshop, or open it up completely as one massive dream shop that can easily accommodate up to 6 cars. Schedule your showing today!

    Zillow last checked:

    Listing updated:

    Listed by:

    Katie Maginn 314-368-3166,

    Coldwell Banker Premier Group

    Bought with:

    Crystal N Rogers, 2019016253

    Coldwell Banker Realty - Gundaker West Regional

    Source: MARIS,MLS#: 26046129MLS LogoOriginating MLS: St. Louis Association of REALTORS

    Facts & features

    Interior

    Bedrooms & bathrooms
    • Bedrooms: 3
    • Bathrooms: 1
    • Full bathrooms: 1
    • Main level bathrooms: 1
    • Main level bedrooms: 3
    Bedroom
    • Level: Main
    • Area: 165
    • Dimensions: 15x11
    Bedroom 2
    • Level: Main
    • Area: 121
    • Dimensions: 11x11
    Bathroom
    • Level: Main
    • Area: 64
    • Dimensions: 8x8
    Bathroom 3
    • Level: Main
    • Area: 110
    • Dimensions: 11x10
    Breakfast room
    • Features: Floor Covering: Luxury Vinyl Plank
    • Level: Main
    • Area: 99
    • Dimensions: 11x9
    Kitchen
    • Features: Floor Covering: Luxury Vinyl Plank
    • Level: Main
    • Area: 99
    • Dimensions: 11x9
    Laundry
    • Level: Main
    • Area: 80
    • Dimensions: 10x8
    Living room
    • Features: Floor Covering: Luxury Vinyl Plank
    • Level: Main
    • Area: 300
    • Dimensions: 15x20
    Workshop
    • Level: Main
    • Area: 1014
    • Dimensions: 39x26
    Heating
    • Baseboard, Radiant Ceiling
    Cooling
    • Ceiling Fan(s), Wall/Window Unit(s)
    Appliances
    • Included: Disposal, Dryer, Exhaust Fan, Microwave, Oven, Electric Range, Refrigerator, Washer, Electric Water Heater
    • Laundry: In Bathroom, Electric Dryer Hookup, Laundry Room, Main Level
    Features
    • Basement: Crawl Space
    • Number of fireplaces: 1
    Interior area
    • Total structure area: 2,720
    • Total interior livable area: 2,720 sqft
    • Finished area above ground: 1,360

    Property

    Parking
    • Total spaces: 6
    • Parking features: Additional Parking
    • Attached garage spaces: 6
    Features
    • Levels: One
    • Frontage length: 100
    Lot
    • Size: 0.43 Acres
    • Dimensions: 186 x 100 x 143 x 109
    • Features: Back Yard, Corner Lot, Front Yard, Level
    Details
    • Additional structures: Garage(s), Workshop
    • Parcel number: 211011004016001000
    • Special conditions: Standard

    Construction

    Type & style
    • Home type: SingleFamily
    • Architectural style: Ranch
    • Property subtype: Single Family Residence
    Materials
    • Brick
    Condition
    • Year built: 1976

    Utilities & green energy

    • Electric: Ameren
    • Sewer: Public Sewer
    • Water: Public
    • Utilities for property: Electricity Connected, Sewer Connected, Water Connected

    Community & HOA

    Community
    • Subdivision: Niemeyers Central Add
    HOA
    • Has HOA: No
    Location
    • Region: Old Monroe

    Financial & listing details

    • Tax assessed value: $120,690
    • Annual tax amount: $1,363
    • Date on market: 7/22/2026
    • Cumulative days on market: 40 days
    • Listing terms: 1031 Exchange,Cash,FHA,USDA Loan,VA Loan
    • Ownership: Private
    • Electric utility on property: Yes

    Price history

    DateEventPrice
    8/31/2026Sold--
    Source: MARIS #26046129 Report a problem
    7/27/2026Contingent$200,000$74/sqft
    Source: MARIS #26046129 Report a problem
    7/22/2026Listed for sale$200,000+33.3%$74/sqft
    Source: MARIS #26046129 Report a problem
    7/21/2022Sold--
    Source: MARIS #22038715 Report a problem
    7/12/2022Pending sale$150,000$55/sqft
    Source: MARIS #22038715 Report a problem
    6/20/2022Contingent$150,000$55/sqft
    Source: MARIS #22038715 Report a problem
    6/15/2022Listed for sale$150,000$55/sqft
    Source: MARIS #22038715 Report a problem

    Public tax history

    YearProperty taxesTax assessment
    2025$1,363 +11.4%$22,931 +10.6%
    2024$1,224 +0.5%$20,725
    2023$1,218 +4.3%$20,725
    2022$1,167 $20,725 +4.8%
    2021-- $19,773 +15.1%
    2020$1,030 -0.1%$17,176
    2019$1,031 $17,176 -1.1%
    2018$1,031 +7.4%$17,370
    2017$960 $17,370 +13.2%
    2016$960 -0.4%$15,344
    2015$965 $15,344 +0.4%
    2014$965 +1.5%$15,281
    2013$951 $15,281 -1.1%
    2012-- $15,451 +0.6%
    2011-- $15,362 -12.9%
    2010-- $17,630
    Find assessor info on the county website

    Neighborhood: 63369

    Nearby schools

    GreatSchools rating
    Schools provided by the listing agent
    • Elementary: Winfield Elem.
    • Middle: Winfield Middle
    • High: Winfield High

    Source: MARIS. This data may not be complete. We recommend contacting the local school district to confirm school assignments for this home.

    Get a cash offer in 3 minutes
    Find out how much your home could sell for in as little as 3 minutes with a no-obligation cash offer.
    Estimated market value
    $204,200
    Get a cash offer in 3 minutes
    Find out how much your home could sell for in as little as 3 minutes with a no-obligation cash offer.
    Estimated market value
    $204,200