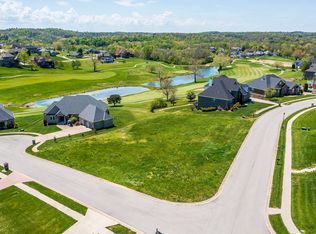
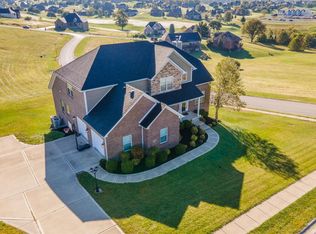
Welcome to a home where every detail has been thoughtfully designed and every space invites you to slow down and enjoy life. Perfectly positioned overlooking the beautiful Boone's Trace Golf Course, this exceptional custom home blends timeless elegance with everyday comfort across more than 4,472 square feet of beautifully finished living space. From the moment you step through the front door, you're greeted by soaring ceilings, abundant natural light, and a flowing floor plan designed for both entertaining and everyday living. The spacious living room, anchored by a stunning fireplace, opens seamlessly to the gourmet kitchen and breakfast area, creating the perfect gathering place for family and friends. Just off the main living area, step outside onto the expansive covered deck, where you'll enjoy peaceful golf course views and the perfect setting for morning coffee or evening relaxation. The main level also features a beautiful formal dining room, a generously sized bedroom, a convenient half bath, and a spacious side-entry two-car garage. Upstairs, you'll find four spacious bedrooms and three full bathrooms, thoughtfully designed to provide both privacy and functionality. The incredible primary suite is truly a retreat, featuring a separate sitting area, a private balcony overlooking the golf course, a spa-inspired ensuite with a soaking tub, oversized walk-in shower, dual vanities, and an impressive walk-in closet. One secondary bedroom enjoys its own private ensuite bath, while the remaining bedrooms are served by an additional full bathroom. A convenient upstairs laundry room completes the second level. The fully finished walkout basement is built for entertaining, complete with a second fireplace, stylish wet bar, full bathroom, and expansive living space ideal for game nights, movie nights, or hosting overnight guests. An additional utility garage provides the perfect place to store your golf cart, lawn equipment, or outdoor gear. With multiple outdoor living spaces overlooking the rolling fairways, luxury finishes throughout, and an exceptional layout that offers both elegance and flexibility, this home delivers the perfect balance of sophistication, comfort, and everyday livability. Homes offering this level of craftsmanship, space, and golf course views are truly a rare find. Schedule your private showing today and experience everything this remarkable home has to offer.
Sold for $717,000
Zillow last checked:
Listing updated:
Bought with:
Cassandra Beach, 295331
RE/MAX Elite Realty
Source: Imagine MLS,MLS#: 26019720
Price history
| Date | Event | Price |
|---|---|---|
| 10/15/2026 | Sold | $717,000-4.3%$160/sqft |
Source:  Imagine MLS #26019720 Report a problem Imagine MLS #26019720 Report a problem | ||
| 9/12/2026 | Pending sale | $749,000$167/sqft |
Source: Imagine MLS #26019720 Report a problem | ||
| 7/24/2026 | Listed for sale | $749,000-5.8%$167/sqft |
Source: Imagine MLS #26019720 Report a problem | ||
| 12/11/2025 | Listing removed | $795,000$178/sqft |
Source: Imagine MLS #25012341 Report a problem | ||
| 7/12/2025 | Price change | $795,000-7.6%$178/sqft |
Source: Imagine MLS #25012341 Report a problem | ||
| 6/10/2025 | Listed for sale | $860,000+1.8%$192/sqft |
Source: Imagine MLS #25012341 Report a problem | ||
| 5/16/2025 | Listing removed | $845,000$189/sqft |
Source: Imagine MLS #23015939 Report a problem | ||
| 5/3/2024 | Pending sale | $845,000$189/sqft |
Source: Imagine MLS #23015939 Report a problem | ||
| 3/20/2024 | Price change | $845,000-3.4%$189/sqft |
Source: Imagine MLS #23015939 Report a problem | ||
| 12/4/2023 | Price change | $875,000-1.1%$196/sqft |
Source: Imagine MLS #23015939 Report a problem | ||
| 8/19/2023 | Listed for sale | $885,000-0.6%$198/sqft |
Source: Imagine MLS #23015939 Report a problem | ||
| 8/14/2023 | Listing removed | -- |
Source: Imagine MLS #23004720 Report a problem | ||
| 3/18/2023 | Listed for sale | $890,000$199/sqft |
Source: Imagine MLS #23004720 Report a problem | ||
Sell for more on Zillow
Get a Zillow Showcase℠ listing at no additional cost and you could sell for .
$717,000
2% more
+$14,340
With Zillow Showcase(estimated)
$731,340
