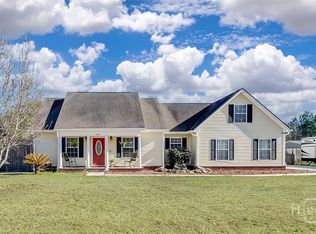
Move-in ready and set on 0.56 acre, this beautiful 3-bedroom, 2-bath home offers comfortable one-level living with plenty of indoor and outdoor space. A covered front porch welcomes you into a spacious foyer and an inviting floor plan with a separate dining room, breakfast area and generous living room. The split-bedroom layout provides added privacy, while the large primary suite includes a spacious bedroom, walk-in closet and private bath.
The kitchen offers ample cabinet and counter space and plenty of room to move around in the kitchen. Outside, the large covered back patio overlooks a fenced yard with plenty of room for gardening, recreation or outdoor gatherings. The side-entry garage includes a small office area that can remain or be removed before closing.
Additional updates include a water heater replaced in 2024 and an HVAC system installed in 2019 and serviced in 2025. The septic system was inspected in July 2026 and did not require pumping. The recently purchased storage shed may also be available with an acceptable offer. Conveniently located in Warner Fields with access to Guyton, Rincon and surrounding employment areas.
For sale
Price cut: $25K (9/25)
$300,000
109 Warner Drive, Guyton, GA 31312
3beds
1,550sqft
Single Family Residence
Built in 1997
0.56 Acres Lot
$-- Zestimate®
$194/sqft
$-- HOA
What's special
Comfortable one-level livingCovered front porchInviting floor planSeparate dining roomBreakfast areaWalk-in closetLarge covered back patio
- 14 days
- 553
- 75
Likely to sell faster than
Zillow last checked:
Listing updated:
Listed by:
Charity A. Daniels 912-507-8062,
Keller Williams Coastal Area P
Source: Hive MLS,MLS#: SA364662 Originating MLS: Savannah Multi-List Corporation
Originating MLS: Savannah Multi-List CorporationFacts & features
Interior
Bedrooms & bathrooms
- Bedrooms: 3
- Bathrooms: 2
- Full bathrooms: 2
Primary bedroom
- Dimensions: 0 x 0
Bedroom 1
- Dimensions: 0 x 0
Bedroom 2
- Dimensions: 0 x 0
Primary bathroom
- Dimensions: 0 x 0
Bathroom 1
- Dimensions: 0 x 0
Dining room
- Dimensions: 0 x 0
Kitchen
- Dimensions: 0 x 0
Laundry
- Dimensions: 0 x 0
Living room
- Dimensions: 0 x 0
Heating
- Central, Electric, Heat Pump
Cooling
- Central Air, Electric, Heat Pump
Appliances
- Included: Some Electric Appliances, Double Oven, Dishwasher, Electric Water Heater, Microwave, Oven, Range, Refrigerator
- Laundry: Laundry Room, Washer Hookup, Dryer Hookup
Features
- Breakfast Area, Ceiling Fan(s), Double Vanity, Entrance Foyer, Main Level Primary, Primary Suite, Pull Down Attic Stairs, Split Bedrooms, Tub Shower
- Basement: None
- Attic: Pull Down Stairs
- Has fireplace: No
- Common walls with other units/homes: No Common Walls
Interior area
- Total interior livable area: 1,550 sqft
Property
Parking
- Total spaces: 2
- Parking features: Attached, Garage, Garage Door Opener, Kitchen Level, Rear/Side/Off Street, Storage
- Garage spaces: 2
Features
- Stories: 1
- Patio & porch: Covered, Patio, Porch, Front Porch
- Fencing: Chain Link,Yard Fenced
Lot
- Size: 0.56 Acres
- Dimensions: .56 AC
- Features: Back Yard, Level, Private
Details
- Parcel number: 0349A00000019000
- Zoning: R-1
- Zoning description: Single Family
- Special conditions: Standard
Construction
Type & style
- Home type: SingleFamily
- Architectural style: Ranch,Traditional
- Property subtype: Single Family Residence
Materials
- Brick, Vinyl Siding
- Foundation: Slab
- Roof: Asphalt,Ridge Vents
Condition
- New construction: No
- Year built: 1997
Utilities & green energy
- Sewer: Septic Tank
- Water: Shared Well
- Utilities for property: Cable Available, Underground Utilities
Community & HOA
Community
- Features: Street Lights
- Subdivision: Warner Fields
HOA
- Has HOA: No
Location
- Region: Guyton
Financial & listing details
- Price per square foot: $194/sqft
- Tax assessed value: $311,429
- Annual tax amount: $4,191
- Date on market: 9/17/2026
- Cumulative days on market: 14 days
- Listing agreement: Exclusive Agency
- Listing terms: Cash,Conventional,1031 Exchange,FHA,USDA Loan,VA Loan
- Inclusions: Alarm-Smoke/Fire, Ceiling Fans, Refrigerator
- Ownership type: Homeowner/Owner
- Road surface type: Asphalt, Paved
Estimated market value
Not available
Estimated sales range
Not available
Not available
Price history
| Date | Event | Price |
|---|---|---|
| 9/25/2026 | Price change | $300,000-7.7%$194/sqft |
Source:  Hive MLS #SA364662 Report a problem Hive MLS #SA364662 Report a problem | ||
| 9/17/2026 | Listed for sale | $325,000+18.2%$210/sqft |
Source: Hive MLS #SA364662 Report a problem | ||
| 10/31/2022 | Sold | $275,000$177/sqft |
Source: Hive MLS #SA277050 Report a problem | ||
| 10/3/2022 | Contingent | $275,000$177/sqft |
Source:  Hive MLS #277050 Report a problem Hive MLS #277050 Report a problem | ||
| 9/21/2022 | Listed for sale | $275,000+44%$177/sqft |
Source: Hive MLS #277050 Report a problem | ||
| 10/20/2020 | Sold | $191,000+0.6%$123/sqft |
Source: Hive MLS #SA230843 Report a problem | ||
| 8/7/2020 | Pending sale | $189,900$123/sqft |
Source: Coldwell Banker Intercoastal #8835633 Report a problem | ||
| 8/3/2020 | Listed for sale | $189,900+35.7%$123/sqft |
Source: Coldwell Banker Intercoastal #230843 Report a problem | ||
| 4/27/2005 | Sold | $139,900$90/sqft |
Source: Public Record Report a problem | ||
Public tax history
| Year | Property taxes | Tax assessment |
|---|---|---|
| 2025 | $4,191 +20.5% | $124,572 +13.8% |
| 2024 | $3,479 +12% | $109,486 +6.4% |
| 2023 | $3,107 +33.2% | $102,870 +24.6% |
| 2022 | $2,332 -0.6% | $82,587 +14.1% |
| 2021 | $2,347 +17.2% | $72,354 +16.7% |
| 2020 | $2,003 +9.8% | $62,024 +13.3% |
| 2019 | $1,824 +1.2% | $54,759 +2.4% |
| 2018 | $1,803 | $53,458 |
| 2017 | $1,803 -0.6% | $53,458 +8.1% |
| 2016 | $1,815 | $49,467 +8.1% |
| 2015 | -- | $45,770 |
| 2014 | -- | $45,770 +3.6% |
| 2013 | -- | $44,170 |
| 2012 | -- | -- |
| 2011 | -- | -- |
Find assessor info on the county website
Monthly payment
Est. payment
Payment breakdown
Explore the cost of this home by adjusting the details. Changes won't be saved.Climate risks
Neighborhood: 31312
Similar homes
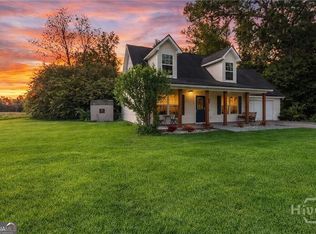
- $349,9993 bd2 ba1.7k sqft228 Wild Rose Drive, Guyton, GA 31312For Sale
 MLS ID #SA349116, Rob Fletcher, RC Fletcher Real Estate. Hive MLS
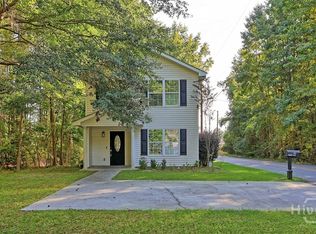
 - $315,0003 bd3 ba1.5k sqft2575 S Highway 119, Guyton, GA 31312Active
 MLS ID #10830361, Jessica Gordon, Realty One Group Inclusion. GAMLS
 - $260,0003 bd3 ba1.5k sqft92 Futrell Lane, Guyton, GA 31312For Sale
 MLS ID #SA364510, Harold D. Jackson, TFI Realty LLC. Hive MLS
 - $299,0003 bd2 ba1.5k sqft14 Blackberry Circle, Guyton, GA 31312For Sale
 MLS ID #SA362013, Chandie W. Hupman, Keller Williams Coastal Area P. Hive MLS
 - $314,9004 bd2 ba1.5k sqft43 Farrington Circle, Guyton, GA 31312For SaleMLS ID #SA362078, David T. Mesaros, Keller Williams Coastal Area P. Hive MLS
- $300,0003 bd2 ba1.4k sqft111 Poppy Road, Guyton, GA 31312For SaleMLS ID #SA364246, Christina L. McIntosh, McIntosh Realty Team LLC. Hive MLS
- $265,0003 bd2 ba1.5k sqft903 Poplar St #B, Guyton, GA 31312ActiveMLS ID #10815244, Laticia Logan, Next Move Real Estate. GAMLS
- $325,0004 bd2 ba1.8k sqft214 Cypress Creek Lane, Guyton, GA 31312For SaleMLS ID #SA364496, Steffany P. Farmer, Better Homes and Gardens Real. Hive MLS
- $315,0003 bd2 ba1.6k sqft504 Amsonia Circle, Guyton, GA 31312For SaleMLS ID #SA356924, Heather Murphy, Keller Williams Coastal Area P. Hive MLS
- $360,0003 bd2 ba1.5k sqft146 Nease Road, Guyton, GA 31312For SaleMLS ID #SA336481, Keith Marsh, Next Move Real Estate LLC. Hive MLS
- $299,9003 bd2 ba1.4k sqft133 Jennifer Circle, Rincon, GA 31326For SaleMLS ID #SA364489, Bochen Li, Virtual Properties Realty. Hive MLS
- $314,9004 bd2 ba1.7k sqft123 Tobago Circle, Guyton, GA 31312For SaleMLS ID #SA363760, Ashley Johnson, eXp Realty LLC. Hive MLS
- $312,0004 bd2 ba1.8k sqft211 Caribbean Village Drive, Guyton, GA 31312For SaleMLS ID #SA363036, Victoria S. Kelsey, Keller Williams Coastal Area P. Hive MLS
- $299,0003 bd2 ba1.5k sqft116 Middleton Drive, Rincon, GA 31326For SaleMLS ID #SA361171, Samuel J. Bates, Keller Williams Coastal Area P. Hive MLS
- $369,9003 bd2 ba2k sqft115 Scholar Road, Guyton, GA 31312For SaleMLS ID #SA362095, Amy Schuman, Schuman Signature Realty LLC. Hive MLS
- $225,0003 bd2 ba1.8k sqft144 Midland Drive, Guyton, GA 31312For SaleMLS ID #SA362016, Kimberly S. Stalnaker, Coast & Country RE Experts. Hive MLS
- $350,0004 bd2 ba1.7k sqft120 Simon Circle, Guyton, GA 31312For SaleMLS ID #SA363128, Marjorie Wester, Keller Williams Coastal Area P. Hive MLS
- $289,0003 bd2 ba1.3k sqft448 Queens Way, Ellabell, GA 31308For SaleMLS ID #SA356907, Marcia Rice, Keller Williams Coastal Area P. Hive MLS
- $329,9003 bd2 ba1.9k sqft807 Rosalie Court, Rincon, GA 31326For SaleMLS ID #SA363899, Rebecca S. Wayman, Realty One Group Inclusion. Hive MLS
- $339,9004 bd3 ba2.1k sqft102 Butternut Boulevard, Guyton, GA 31312For SaleMLS ID #SA362112, John Sheahan, Keller Williams Coastal Area P. Hive MLS
