Welcome to your future home at 109 Washington Avenue. A charming 3-bedroom, 1-bathroom ranch home on a spacious 1.5-acre lot in a tranquil setting overlooking the beautiful Iowa countryside. This thoughtfully designed ranch home boasts a spacious and functional layout, creating a warm and welcoming atmosphere for you and your family. Whether you're an avid gardener, seeking space for outdoor activities, small hobby farm or simply looking for a serene escape, this property offers it all. This home has been completely updated with a beautiful new kitchen and updated bathroom. The kitchen flows into the formal dining room. The large family room opens to a 4 seasons room. The unfinished basement has a ton of potential for expansion with a wide open space and tall ceilings. The home has a 1 car attached garage, 2 car detached garage and multiple outbuildings. The pole barn is 40 x 70, 50 x 20 utility building and 18 x 20 shed.
Sold for $250,000
$250,000
109 Washington Ave, Oxford Junction, IA 52323
3beds
1,210sqft
Single Family Residence
Built in 1948
1.5 Acres Lot
$274,200 Zestimate®
$207/sqft
$1,069 Estimated rent
Home value
$274,200
$260,000 - $288,000
$1,069/mo
Zestimate® history
Owner options
List your home for rent
$1,069/mo
Rent Zestimate®
Find your next renter with Zillow Rental Manager. Plus, with online applications, you can quickly screen prospective tenants – for free.
$1,069/mo
Rent Zestimate®
Refinance and save
$1,311/mo
Est. payment
Refinancing to a lower rate could help reduce your monthly payments and save thousands over the life of the loan.
$1,311/mo
Est. payment
Explore your selling options
Work with a Zillow partner agent
Leverage their expertise and Zillow's premium Showcase listings to get your home seen by more buyers.
Get startedList with your own agent
Get your home in front of millions of buyers by listing it on Zillow.
Learn how to do itSell it yourself
Take full control of how buyers see your home on Zillow by listing For Sale by Owner (FSBO).
List your homeWhat's special
Large family roomWide open spaceTall ceilingsUpdated bathroomSmall hobby farm
Zillow last checked:
Listing updated:
Listed by:
Steven Hankemeier 563-212-3008,
RE/MAX CONCEPTS
Bought with:
Selling Agent Is Not A Member Of The Craar
Cedar Rapids Area Association of REALTORS
Source: CRAAR, CDRMLS,MLS#: 2307910 Originating MLS: Cedar Rapids Area Association Of Realtors
Originating MLS: Cedar Rapids Area Association Of RealtorsFacts & features
Interior
Bedrooms & bathrooms
- Bedrooms: 3
- Bathrooms: 1
- Full bathrooms: 1
Rooms
- Room types: Family Room, Four Season, Living Room, Three Season
Other
- Level: First
Heating
- Forced Air, Gas
Cooling
- Central Air
Appliances
- Included: Dishwasher, Range Hood
Features
- Dining Area, Separate/Formal Dining Room, Main Level Primary
- Basement: Full
Interior area
- Total interior livable area: 1,210 sqft
- Finished area above ground: 1,210
- Finished area below ground: 0
Property
Parking
- Total spaces: 1
- Parking features: Attached, Detached, Garage
- Attached garage spaces: 1
Features
- Patio & porch: Deck
Lot
- Size: 1.5 Acres
Details
- Additional structures: Shed(s)
- Parcel number: 024004102000020
Construction
Type & style
- Home type: SingleFamily
- Architectural style: Ranch
- Property subtype: Single Family Residence
Materials
- Vinyl Siding
Condition
- New construction: No
- Year built: 1948
Utilities & green energy
- Sewer: Septic Tank
- Water: Well
- Utilities for property: Cable Connected
Community & HOA
Location
- Region: Oxford Junction
Financial & listing details
- Price per square foot: $207/sqft
- Tax assessed value: $247,200
- Annual tax amount: $2,026
- Date on market: 12/14/2023
- Listing terms: Cash,Conventional
Price history
| Date | Event | Price |
|---|---|---|
| 1/31/2024 | Sold | $250,000-16.7%$207/sqft |
Source:  CRAAR, CDRMLS #2307910 Report a problem CRAAR, CDRMLS #2307910 Report a problem | ||
| 12/24/2023 | Pending sale | $300,000$248/sqft |
Source: CRAAR, CDRMLS #2307910 Report a problem | ||
| 12/15/2023 | Listed for sale | $300,000+3.1%$248/sqft |
Source: CRAAR, CDRMLS #2307910 Report a problem | ||
| 2/6/2019 | Sold | $291,000$240/sqft |
Source: Public Record Report a problem | ||
Public tax history
| Year | Property taxes | Tax assessment |
|---|---|---|
| 2025 | $1,170 +4.7% | $247,200 +182.1% |
| 2024 | $1,118 -44.8% | $87,640 -37.2% |
| 2023 | $2,026 +3.5% | $139,500 +15.4% |
| 2022 | $1,958 | $120,870 |
| 2021 | $1,958 +2.8% | $120,870 +4.4% |
| 2020 | $1,904 +1.7% | $115,730 -0.5% |
| 2019 | $1,872 -8.9% | $116,370 -10.3% |
| 2018 | $2,056 | $129,680 -21% |
| 2017 | $2,056 +3.1% | $164,240 |
| 2016 | $1,994 | $164,240 +3.1% |
| 2015 | $1,994 +21.3% | $159,230 |
| 2014 | $1,644 +10.3% | $159,230 |
| 2013 | $1,490 +13.2% | -- |
| 2005 | $1,316 | -- |
Find assessor info on the county website
Neighborhood: 52323
Nearby homes
- $266,4002 bd1 ba1.9k sqft94 Washington Ave, Oxford Junction, IA 52323Off Market
- $311,7005 bd1 ba2.3k sqft2153 Taylor Rd, Oxford Junction, IA 52323Off Market
- $2,100-- bd-- ba-- sqft52323-9515 9515, Oxford Junction, IA 52323Off Market
- $463,6005 bd2 ba2.1k sqft2143 Taylor Rd, Oxford Jct, IA 52323Off Market
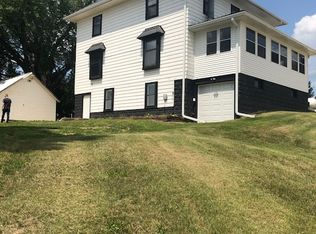
- $187,6003 bd1 ba1.7k sqft2138 Taylor Rd, Lowden, IA 52323Off Market
- $351,3003 bd1 ba1.5k sqft156 Washington Ave, Oxford Junction, IA 52323Off Market
- $302,7004 bd2 ba1.7k sqft56 Washington Ave, Anamosa, IA 52323Off Market
- $325,8003 bd1 ba1.2k sqft166 Washington Ave, Oxford Junction, IA 52323Off Market
Nearby schools
GreatSchools rating
- 8/10Midland ElementaryGrades: PK-5Distance: 4.1 mi
- 4/10Midland Middle/High SchoolGrades: 6-12Distance: 9.6 mi
Schools provided by the listing agent
- Elementary: Midland
- Middle: Midland
- High: Midland
Source: CRAAR, CDRMLS. This data may not be complete. We recommend contacting the local school district to confirm school assignments for this home.


Get pre-qualified for a loan
At Zillow Home Loans, we can pre-qualify you in as little as 5 minutes with no impact to your credit score.An equal housing lender. NMLS #10287.
Sell for more on Zillow
Get a Zillow Showcase℠ listing at no additional cost and you could sell for .
$274,200
2% more
+$5,484
With Zillow Showcase(estimated)
$279,684
- Iowa
- Cedar County
- Oxford Junction
- 52323
- 109 Washington Ave
Nearby cities
Nearby zip codes
Other Oxford Junction Topics
