Welcome home to easy, low-maintenance living in the highly sought-after Lost Rabbit community! This stunning three-bedroom, two-bathroom home perfectly combines coastal-inspired neighborhood charm with a smart, functional layout designed for today's lifestyle. As you pull up, you are immediately greeted by an expansive front porch that sets the stage for relaxed southern living—the ideal spot to start your day with a quiet morning coffee or unwind in the evening while taking in the neighborhood scenery. Step inside to an inviting open-concept floor plan where natural light fills the main living areas. The heart of the home features a chef-inspired kitchen complete with a massive center island, offering abundant prep space, casual seating, and seamless sightlines into the family room for effortless entertaining. Just off the primary living zone, a versatile bonus area serves as the perfect playroom, quiet sitting nook, or dedicated home office, giving you the flexibility to customize the space to your exact needs. The manageable, low-maintenance yard means you can cross tedious weekend yard work off your to-do list and spend your free time enjoying everything that Lost Rabbit offers including the Reservoir, pool, spa, restaurant, and general store. This home offers the ideal mix of convenience, style, and easy living. Schedule your private tour today to experience it for yourself!
Closed
Price Unknown
109 Water St, Madison, MS 39110
3beds
2,115sqft
Residential, Single Family Residence
Built in 2024
6,534 Square Feet Lot
$549,100 Zestimate®
$--/sqft
$3,005 Estimated rent
Home value
$549,100
$511,000 - $593,000
$3,005/mo
Zestimate® history
Owner options
List your home for rent
$3,005/mo
Rent Zestimate®
Find your next renter with Zillow Rental Manager. Plus, with online applications, you can quickly screen prospective tenants – for free.
$3,005/mo
Rent Zestimate®
Refinance and save
$1,512/mo
Est. payment
Refinancing to a lower rate could help reduce your monthly payments and save thousands over the life of the loan.
$1,512/mo
Est. payment
Explore your selling options
Work with a Zillow partner agent
Leverage their expertise and Zillow's premium Showcase listings to get your home seen by more buyers.
Get startedList with your own agent
Get your home in front of millions of buyers by listing it on Zillow.
Learn how to do itSell it yourself
Take full control of how buyers see your home on Zillow by listing For Sale by Owner (FSBO).
List your homeWhat's special
Versatile bonus areaInviting open-concept floor planMassive center islandCasual seatingAbundant prep spaceChef-inspired kitchenManageable low-maintenance yard
Zillow last checked:
Listing updated:
Listed by:
Pamela McGehee 601-954-2223,
The Compass Group
Bought with:
John K Rea, S22362
BHHS Gateway Real Estate
Source: MLS United,MLS#: 4160865
Facts & features
Interior
Bedrooms & bathrooms
- Bedrooms: 3
- Bathrooms: 2
- Full bathrooms: 2
Heating
- Central
Cooling
- Central Air, Gas
Appliances
- Included: Built-In Range, Dishwasher, Microwave, Tankless Water Heater
- Laundry: Laundry Room
Features
- Has fireplace: Yes
Interior area
- Total structure area: 2,115
- Total interior livable area: 2,115 sqft
Property
Parking
- Total spaces: 2
- Parking features: Attached
- Attached garage spaces: 2
Features
- Levels: One
- Stories: 1
- Patio & porch: Front Porch, Side Porch
- Exterior features: None
- Fencing: Wrought Iron
Lot
- Size: 6,534 Square Feet
Details
- Parcel number: 072a12c002/13.00
Construction
Type & style
- Home type: SingleFamily
- Property subtype: Residential, Single Family Residence
Materials
- Brick
- Foundation: Slab
- Roof: Architectural Shingles
Condition
- Move In Ready
- New construction: No
- Year built: 2024
Utilities & green energy
- Sewer: Public Sewer
- Water: Public
- Utilities for property: Natural Gas Available, Sewer Available, Water Available
Community & HOA
Community
- Features: Boating, Lake, Marina, Pool, Sidewalks
- Subdivision: Lost Rabbit
HOA
- Has HOA: Yes
- Services included: Accounting/Legal, Maintenance Grounds, Pool Service
- HOA fee: $1,512 annually
Location
- Region: Madison
Financial & listing details
- Annual tax amount: $3,237
- Date on market: 8/29/2026
Price history
| Date | Event | Price |
|---|---|---|
| 10/20/2026 | Sold | -- |
Source: MLS United #4160865 Report a problem | ||
| 9/25/2026 | Pending sale | $549,000$260/sqft |
Source: MLS United #4160865 Report a problem | ||
| 8/29/2026 | Listed for sale | $549,000+8.2%$260/sqft |
Source: MLS United #4160865 Report a problem | ||
| 2/29/2024 | Sold | -- |
Source: MLS United #4065855 Report a problem | ||
| 2/5/2024 | Pending sale | $507,600$240/sqft |
Source: MLS United #4065855 Report a problem | ||
| 1/29/2024 | Contingent | $507,600$240/sqft |
Source: MLS United #4065855 Report a problem | ||
Public tax history
Tax history is unavailable.
Neighborhood: 39110
Nearby homes
- $675,000-- bd-- ba2.9k sqft111 Water St, Madison, MS 39110Off Market
- $644,0003 bd3 ba2.7k sqft105 Water St, Madison, MS 39110Off Market
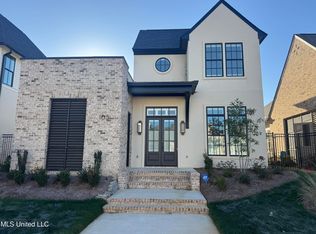
- $--3 bd3 ba2.1k sqft113 Water St, Madison, MS 39110Sold
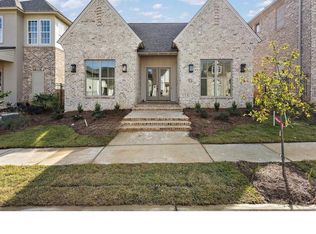
- $525,0003 bd3 ba2.1k sqft112 Brashear St, Madison, MS 39110For Sale

- $--3 bd3 ba2k sqft106 Water St, Madison, MS 39110Sold
- $649,8004 bd3 ba2.8k sqft102 Water St, Madison, MS 39110Off Market
- $--2 bd2 ba1.6k sqft123 Andrew Jackson St, Madison, MS 39110Sold
- $553,800-- bd-- ba2.3k sqft114 Water St, Madison, MS 39110Off Market
Nearby schools
GreatSchools rating
- 10/10Madison Avenue Upper Elementary SchoolGrades: 3-5Distance: 2.2 mi
- 10/10Rosa Scott SchoolGrades: 9Distance: 4.1 mi
- 10/10Madison Avenue Lower Elementary SchoolGrades: K-2Distance: 2.4 mi
Schools provided by the listing agent
- Elementary: Madison Avenue
- Middle: Madison
- High: Madison
Source: MLS United. This data may not be complete. We recommend contacting the local school district to confirm school assignments for this home.
- Mississippi
- Madison County
- Madison
- 39110
- 109 Water St
