Stunning Custom Home in Desirable Neighborhood! This beautifully crafted custom home is located in a highly desirable but rarely available neighborhood. With its first floor en-suite, hardwood floors throughout, soaring ceilings in the kitchen and living room, granite countertops, and stainless steel appliances, this home has everything you've been looking for.The main floor features an open concept living and dining area, perfect for entertaining guests. The kitchen is a chef'sdream, with ample counter space, a large island, and dining area .The first floor en-suite is spacious and luxurious, with a walk-in closet and a spa-like bathroom.The second floor features two additional bedrooms, a full bathroom, and a loft area that can be used as a homeoffice, playroom, or guest room. This home is close to schools, parks, and shopping. You'll also be just short drive from the beach and all that Plymouth has to offer.
Sold for $810,000
$810,000
109 Watercourse Pl, Plymouth, MA 02360
3beds
2,472sqft
Single Family Residence
Built in 2004
0.95 Acres Lot
$934,400 Zestimate®
$328/sqft
$4,503 Estimated rent
Home value
$934,400
$888,000 - $981,000
$4,503/mo
Zestimate® history
Owner options
List your home for rent
$4,503/mo
Rent Zestimate®
Find your next renter with Zillow Rental Manager. Plus, with online applications, you can quickly screen prospective tenants – for free.
$4,503/mo
Rent Zestimate®
Refinance and save
$5,155/mo
Est. payment
Refinancing to a lower rate could help reduce your monthly payments and save thousands over the life of the loan.
$5,155/mo
Est. payment
Explore your selling options
Work with a Zillow partner agent
Leverage their expertise and Zillow's premium Showcase listings to get your home seen by more buyers.
Get startedList with your own agent
Get your home in front of millions of buyers by listing it on Zillow.
Learn how to do itSell it yourself
Take full control of how buyers see your home on Zillow by listing For Sale by Owner (FSBO).
List your homeWhat's special
Close to schoolsWalk-in closetLarge islandGranite countertopsSoaring ceilingsHardwood floors throughoutOpen concept living
Zillow last checked:
Listing updated:
Listed by:
Gail Doherty 508-847-3552,
Keller Williams Realty Colonial Partners 508-591-7354
Bought with:
Poppy Troupe
Coldwell Banker Realty - Norwell - Hanover Regional Office
Source: MLS PIN,MLS#: 73177623
Facts & features
Interior
Bedrooms & bathrooms
- Bedrooms: 3
- Bathrooms: 3
- Full bathrooms: 2
- 1/2 bathrooms: 1
- Main level bedrooms: 1
Primary bedroom
- Features: Bathroom - Full, Ceiling Fan(s), Walk-In Closet(s), Flooring - Hardwood, Pocket Door, Tray Ceiling(s)
- Level: Main,First
- Area: 216.04
- Dimensions: 14.17 x 15.25
Bedroom 2
- Features: Ceiling Fan(s), Closet, Flooring - Hardwood, Closet - Double, Window Seat
- Level: Second
- Area: 160.56
- Dimensions: 14.17 x 11.33
Bedroom 3
- Features: Flooring - Hardwood, Closet - Double
- Level: Second
- Area: 139.31
- Dimensions: 14.17 x 9.83
Primary bathroom
- Features: Yes
Dining room
- Features: Flooring - Hardwood, Open Floorplan, Crown Molding, Decorative Molding
- Level: First
- Area: 187.78
- Dimensions: 17.33 x 10.83
Kitchen
- Features: Skylight, Closet, Flooring - Hardwood, Dining Area, Pantry, Countertops - Stone/Granite/Solid, Kitchen Island, Cabinets - Upgraded, Deck - Exterior, Exterior Access, Open Floorplan, Recessed Lighting, Slider, Stainless Steel Appliances, Lighting - Pendant
- Level: Main,First
- Area: 9409.75
- Dimensions: 283 x 33.25
Living room
- Features: Cathedral Ceiling(s), Ceiling Fan(s), Flooring - Hardwood, Exterior Access, Open Floorplan, Crown Molding, Decorative Molding
- Level: Main,First
- Area: 404.88
- Dimensions: 20.5 x 19.75
Heating
- Baseboard, Heat Pump, Oil
Cooling
- Central Air, Heat Pump
Appliances
- Included: Water Heater, Range, Dishwasher, Microwave, Refrigerator, Washer, Dryer, Vacuum System
- Laundry: Washer Hookup
Features
- Ceiling Fan(s), Closet - Linen, Bathroom - Full, Bathroom - With Tub & Shower, Countertops - Stone/Granite/Solid, Soaking Tub, Bathroom - Half, Pedestal Sink, Loft, Bathroom, Central Vacuum
- Flooring: Tile, Hardwood, Flooring - Hardwood, Flooring - Stone/Ceramic Tile
- Doors: Pocket Door, Storm Door(s)
- Basement: Full,Interior Entry,Bulkhead,Concrete,Unfinished
- Number of fireplaces: 1
- Fireplace features: Living Room
Interior area
- Total structure area: 2,472
- Total interior livable area: 2,472 sqft
Property
Parking
- Total spaces: 8
- Parking features: Attached, Garage Door Opener, Workshop in Garage, Garage Faces Side, Paved Drive, Off Street, Paved
- Attached garage spaces: 2
- Uncovered spaces: 6
Features
- Patio & porch: Deck, Deck - Wood
- Exterior features: Deck, Deck - Wood, Rain Gutters, Professional Landscaping, Sprinkler System
Lot
- Size: 0.95 Acres
- Features: Wooded
Details
- Parcel number: M:0091 B:0000 L:001255,4408928
- Zoning: RR
Construction
Type & style
- Home type: SingleFamily
- Architectural style: Cape,Contemporary
- Property subtype: Single Family Residence
Materials
- Foundation: Concrete Perimeter
- Roof: Shingle
Condition
- Year built: 2004
Utilities & green energy
- Electric: Generator Connection
- Sewer: Private Sewer
- Water: Public
- Utilities for property: for Electric Range, for Electric Oven, Washer Hookup, Generator Connection
Green energy
- Energy efficient items: Thermostat
Community & HOA
Community
- Features: Walk/Jog Trails
- Subdivision: Watercourse Place
HOA
- Has HOA: Yes
- HOA fee: $60 monthly
Location
- Region: Plymouth
Financial & listing details
- Price per square foot: $328/sqft
- Tax assessed value: $714,100
- Annual tax amount: $9,790
- Date on market: 1/14/2026
- Listing terms: Contract
- Exclusions: Personal Property
Price history
| Date | Event | Price |
|---|---|---|
| 12/8/2023 | Sold | $810,000+11.1%$328/sqft |
Source: MLS PIN #73177623 Report a problem | ||
| 11/16/2023 | Contingent | $729,000$295/sqft |
Source: MLS PIN #73177623 Report a problem | ||
| 11/9/2023 | Listed for sale | $729,000+28%$295/sqft |
Source: MLS PIN #73177623 Report a problem | ||
| 7/23/2004 | Sold | $569,500$230/sqft |
Source: Public Record Report a problem | ||
Public tax history
| Year | Property taxes | Tax assessment |
|---|---|---|
| 2025 | $10,492 +3.7% | $826,800 +5.1% |
| 2024 | $10,122 +3.4% | $786,500 +10.1% |
| 2023 | $9,790 +4% | $714,100 +17% |
| 2022 | $9,415 +4.6% | $610,200 +9.6% |
| 2021 | $9,000 +0.4% | $556,900 +1.5% |
| 2020 | $8,966 +0.5% | $548,400 +1.7% |
| 2019 | $8,920 +0.7% | $539,300 +0.2% |
| 2018 | $8,857 +7.7% | $538,100 +8.5% |
| 2017 | $8,220 +4.2% | $495,800 +2.3% |
| 2016 | $7,886 +9.3% | $484,700 +4.4% |
| 2015 | $7,212 +4.8% | $464,100 +2% |
| 2014 | $6,883 +4.4% | $454,900 -0.4% |
| 2013 | $6,590 +2.4% | $456,700 -1.8% |
| 2012 | $6,436 +5.7% | $465,000 -0.4% |
| 2011 | $6,087 +3% | $466,800 -1.9% |
| 2010 | $5,912 +4.8% | $476,000 -6.6% |
| 2009 | $5,641 +5.8% | $509,600 -1.3% |
| 2008 | $5,332 -2.1% | $516,200 -8% |
| 2007 | $5,449 -2% | $561,200 -0.2% |
| 2006 | $5,558 +256.3% | $562,600 +276.1% |
| 2005 | $1,560 | $149,600 |
Find assessor info on the county website
Neighborhood: 02360
Nearby homes
- $1,255,1004 bd2 ba3.2k sqft65 Watercourse Pl, Plymouth, MA 02360Off Market
- $1,021,0004 bd4 ba3.2k sqft111 Watercourse Pl, Plymouth, MA 02360Off Market
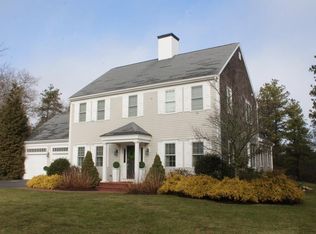
- $967,0003 bd2 ba2.8k sqft107 Watercourse Pl, Plymouth, MA 02360Off Market
- $960,0004 bd3 ba3.6k sqft115 Watercourse Pl, Plymouth, MA 02360Sold
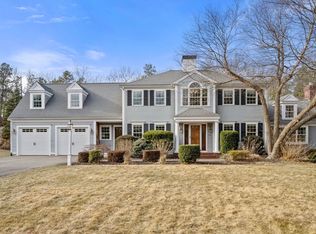
- $924,0003 bd3 ba2.6k sqft100 Watercourse Pl, Plymouth, MA 02360Off Market
- $850,0003 bd3 ba2k sqft128 Watercourse Pl, Plymouth, MA 02360Sold
- $1,216,4004 bd2 ba2.5k sqft123 Watercourse Pl, Plymouth, MA 02360Off Market
- $888,0003 bd2 ba2.1k sqft82 Watercourse Pl, Plymouth, MA 02360Off Market
Nearby schools
GreatSchools rating
- 6/10Federal Furnace SchoolGrades: K-5Distance: 2.4 mi
- 5/10Plymouth Community Intermediate SchoolGrades: 6-8Distance: 1.2 mi
- 5/10Plymouth North High SchoolGrades: 9-12Distance: 2.3 mi
Schools provided by the listing agent
- Elementary: Federal Furnace
- Middle: Pcis
- High: Pnhs
Source: MLS PIN. This data may not be complete. We recommend contacting the local school district to confirm school assignments for this home.
Get a cash offer in 3 minutes
Find out how much your home could sell for in as little as 3 minutes with a no-obligation cash offer.
Estimated market value
$934,400
Get a cash offer in 3 minutes
Find out how much your home could sell for in as little as 3 minutes with a no-obligation cash offer.
Estimated market value
$934,400
- Massachusetts
- Plymouth County
- Plymouth
- 02360
- 109 Watercourse Pl
Nearby cities
Nearby neighborhoods
Nearby zip codes
Other Plymouth Topics
