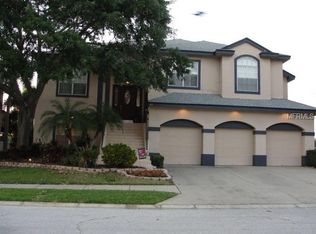
Spectacular Safety Harbor custom-built home with tremendous attention to detail and quality, situated on a private lot offering breathtaking views of Old Tampa Bay. This impressive residence boasts 12-foot ceilings throughout, adorned with crown molding, solid wood doors, and exquisite tray ceilings. The vast windows inclusive of panoramic mitered glass allows ample natural light to flood the home, highlighting the custom millwork and craftsmanship that is evident in every corner. The newly renovated chef’s kitchen is a culinary dream, featuring luxury Viking appliances, quartz countertops, and a spacious butler’s pantry, providing ample space for food prep and storage. Perfect for both family meals and large gatherings, the kitchen flows seamlessly into the living areas, making it an ideal space for entertaining. The expansive balconies surrounding the home provide an elevated setting to enjoy the stunning views, whether for a morning coffee or evening sunsets. This exquisite 5-bedroom, 5.5-bathroom, three-story home is located in the appealing Philippe Pointe neighborhood of Safety Harbor. The open-concept design creates an inviting atmosphere with spacious, airy rooms that exude comfort and elegance. The home offers multiple living areas, perfect for relaxation or hosting guests. The grand primary suite is a peaceful retreat, featuring its own private veranda balcony with stunning water views, a luxurious master bath, and a dream-worthy walk-in closet with custom shelving and organization. For those seeking a quiet retreat or a space for productivity, the charming library loft, complete with a custom double wood desk, offers an ideal environment away from the main living areas. The home also includes a thoughtfully designed mother-in-law suite, offering privacy and convenience for guests. With its own independent access, the suite ensures comfort and flexibility, while still being easily connected to the main house.The property features an oversized 3-car garage bay with built-in storage and a dedicated workstation, perfect for project work or tool storage needs. Additionally, there is a separate 4th car bay, providing ample space for vehicles and equipment. A beautifully wood-paneled elevator offers convenient access to all floors, enhancing both luxury and functionality within the home. This amazing home features a 26' x 22' recreation cabana room, offering the perfect space for entertaining or relaxing. Equipped with a new kitchen featuring high-end appliances and an abundance of cabinetry, this room is both functional and stylish. A full bathroom adds convenience for guests enjoying the pool area, while the outdoor wood-burning fireplace creates a cozy atmosphere for cooler evenings. Sliding doors open up to the spacious pool deck, seamlessly blending indoor and outdoor living for a truly luxurious experience.The beautifully landscaped outdoor space also provides an ideal setting for relaxation and privacy.The home’s location is just minutes away from charming downtown Safety Harbor, Philippe Park, and its scenic waterfront. Centrally located, with quick access to Tampa, Downtown St. Pete, and Clearwater Beach, this home offers the perfect combination of private serenity and convenience.With sophisticated finishes, an impeccable design, and a prime location, this luxurious home offers an unparalleled living experience. Don’t miss your opportunity to own this remarkable property—schedule your private showing today!
Sold for $1,975,000
$1,975,000
109 Wateredge Ct, Safety Harbor, FL 34695
5beds
7,160sqft
Single Family Residence
Built in 2005
0.3 Acres Lot
$1,920,200 Zestimate®
$276/sqft
$8,896 Estimated rent
Home value
$1,920,200
$1.75M - $2.11M
$8,896/mo
Zestimate® history
Owner options
List your home for rent
$8,896/mo
Rent Zestimate®
Find your next renter with Zillow Rental Manager. Plus, with online applications, you can quickly screen prospective tenants – for free.
$8,896/mo
Rent Zestimate®
Refinance and save
$13,915/mo
Est. payment
Refinancing to a lower rate could help reduce your monthly payments and save thousands over the life of the loan.
$13,915/mo
Est. payment
Explore your selling options
Work with a Zillow partner agent
Leverage their expertise and Zillow's premium Showcase listings to get your home seen by more buyers.
Get startedList with your own agent
Get your home in front of millions of buyers by listing it on Zillow.
Learn how to do itSell it yourself
Take full control of how buyers see your home on Zillow by listing For Sale by Owner (FSBO).
List your homeWhat's special
Outdoor wood-burning fireplaceMother-in-law suiteSophisticated finishesPrivate veranda balconyStunning viewsDedicated workstationQuartz countertops
Zillow last checked:
Listing updated:
Listed by:
Kerryn Ellson 727-408-4888,
COASTAL PROPERTIES GROUP INTERNATIONAL 727-493-1555
Bought with:
Kerryn Ellson, 3259432
COASTAL PROPERTIES GROUP INTERNATIONAL
Source: Stellar MLS,MLS#: TB8369007 Originating MLS: Suncoast Tampa
Originating MLS: Suncoast Tampa
Facts & features
Interior
Bedrooms & bathrooms
- Bedrooms: 5
- Bathrooms: 6
- Full bathrooms: 5
- 1/2 bathrooms: 1
Rooms
- Room types: Den/Library/Office, Family Room, Dining Room, Living Room, Great Room, Utility Room, Loft
Primary bedroom
- Features: Ceiling Fan(s), En Suite Bathroom, Walk-In Closet(s)
- Level: Third
- Area: 255 Square Feet
- Dimensions: 17x15
Bedroom 2
- Features: Jack & Jill Bathroom, Walk-In Closet(s)
- Level: Third
- Area: 225 Square Feet
- Dimensions: 15x15
Bedroom 3
- Features: Ceiling Fan(s), Jack & Jill Bathroom, Walk-In Closet(s)
- Level: Third
- Area: 195 Square Feet
- Dimensions: 15x13
Bedroom 4
- Features: Ceiling Fan(s), En Suite Bathroom, Walk-In Closet(s)
- Level: Second
- Area: 270 Square Feet
- Dimensions: 18x15
Bedroom 5
- Features: Ceiling Fan(s), En Suite Bathroom, Walk-In Closet(s)
- Level: First
- Area: 260 Square Feet
- Dimensions: 20x13
Dining room
- Level: Second
- Area: 224 Square Feet
- Dimensions: 16x14
Family room
- Features: Ceiling Fan(s)
- Level: Second
- Area: 460 Square Feet
- Dimensions: 23x20
Great room
- Features: Ceiling Fan(s), En Suite Bathroom
- Level: First
- Area: 572 Square Feet
- Dimensions: 26x22
Kitchen
- Features: Breakfast Bar, Built-In Shelving, Ceiling Fan(s), Granite Counters, Kitchen Island, Pantry
- Level: Third
- Area: 380 Square Feet
- Dimensions: 20x19
Library
- Features: Built-In Shelving, Ceiling Fan(s), Built-in Features
- Level: Third
- Area: 440 Square Feet
- Dimensions: 22x20
Living room
- Level: Second
- Area: 456 Square Feet
- Dimensions: 19x24
Heating
- Central
Cooling
- Central Air
Appliances
- Included: Oven, Dishwasher, Dryer, Indoor Grill, Microwave, Range, Range Hood, Refrigerator, Washer, Water Softener
- Laundry: Inside, Laundry Closet, Laundry Room
Features
- Built-in Features, Ceiling Fan(s), Crown Molding, Eating Space In Kitchen, Elevator, High Ceilings, Kitchen/Family Room Combo, Living Room/Dining Room Combo, Open Floorplan, Other, PrimaryBedroom Upstairs, Solid Wood Cabinets, Split Bedroom, Stone Counters, Thermostat, Walk-In Closet(s)
- Flooring: Carpet, Ceramic Tile, Hardwood
- Doors: French Doors, Outdoor Shower, Sliding Doors
- Windows: Blinds, Shutters, Window Treatments
- Has fireplace: Yes
- Fireplace features: Outside, Wood Burning
Interior area
- Total structure area: 9,975
- Total interior livable area: 7,160 sqft
Property
Parking
- Total spaces: 4
- Parking features: Boat, Driveway, Garage Door Opener, Guest, Split Garage
- Attached garage spaces: 4
- Has uncovered spaces: Yes
Features
- Levels: Three Or More
- Stories: 3
- Patio & porch: Covered, Front Porch, Rear Porch
- Exterior features: Balcony, Irrigation System, Lighting, Outdoor Shower, Rain Gutters, Sidewalk
- Has private pool: Yes
- Pool features: Gunite, In Ground, Lighting, Pool Sweep, Tile
- Has spa: Yes
- Spa features: Heated
- Has view: Yes
- View description: Trees/Woods, Water, Bay/Harbor - Full
- Has water view: Yes
- Water view: Water,Bay/Harbor - Full
- Body of water: OLD TAMPA BAY
Lot
- Size: 0.3 Acres
- Dimensions: 105 x 95
- Features: Landscaped, Near Marina, Sidewalk, Street Dead-End
- Residential vegetation: Mature Landscaping, Trees/Landscaped
Details
- Parcel number: 272816686240000390
- Special conditions: None
Construction
Type & style
- Home type: SingleFamily
- Architectural style: Custom,Other,Mediterranean
- Property subtype: Single Family Residence
Materials
- Block, Stucco, Wood Frame
- Foundation: Block, Other
- Roof: Tile
Condition
- Completed
- New construction: No
- Year built: 2005
Utilities & green energy
- Sewer: Public Sewer
- Water: Public
- Utilities for property: Cable Connected, Electricity Connected, Propane, Sewer Connected, Sprinkler Meter, Underground Utilities, Water Connected
Community & HOA
Community
- Features: Sidewalks
- Security: Security System, Smoke Detector(s)
- Pet fee: $0 monthly
- Subdivision: PHILIPPE POINTE
HOA
- Has HOA: Yes
- HOA fee: $135 monthly
- HOA name: Tom Thrailkill
Location
- Region: Safety Harbor
Financial & listing details
- Price per square foot: $276/sqft
- Tax assessed value: $1,650,308
- Annual tax amount: $15,940
- Date on market: 4/4/2025
- Cumulative days on market: 382 days
- Listing terms: Cash,Conventional,FHA
- Ownership: Fee Simple
- Total actual rent: 0
- Electric utility on property: Yes
- Road surface type: Paved, Asphalt
Price history
| Date | Event | Price |
|---|---|---|
| 7/18/2025 | Sold | $1,975,000-1.3%$276/sqft |
Source:  Stellar MLS #TB8369007 Report a problem Stellar MLS #TB8369007 Report a problem | ||
| 6/11/2025 | Pending sale | $2,000,000$279/sqft |
Source: Stellar MLS #TB8369007 Report a problem | ||
| 5/5/2025 | Listed for sale | $2,000,000$279/sqft |
Source: Stellar MLS #TB8369007 Report a problem | ||
| 4/28/2025 | Pending sale | $2,000,000$279/sqft |
Source: Stellar MLS #TB8369007 Report a problem | ||
| 4/4/2025 | Listed for sale | $2,000,000-4.8%$279/sqft |
Source: Stellar MLS #TB8369007 Report a problem | ||
| 4/1/2025 | Listing removed | $2,100,000$293/sqft |
Source: Stellar MLS #U8205988 Report a problem | ||
| 1/26/2025 | Listed for sale | $2,100,000-7.9%$293/sqft |
Source: Stellar MLS #U8205988 Report a problem | ||
| 7/11/2024 | Listing removed | $2,279,000$318/sqft |
Source: Stellar MLS #U8205988 Report a problem | ||
| 3/24/2024 | Listing removed | -- |
Source: Stellar MLS #U8205988 Report a problem | ||
| 3/19/2024 | Price change | $2,279,000-8.1%$318/sqft |
Source: Stellar MLS #U8205988 Report a problem | ||
| 2/21/2024 | Price change | $2,479,999-0.2%$346/sqft |
Source: Stellar MLS #U8205988 Report a problem | ||
| 2/8/2024 | Price change | $2,484,999-0.2%$347/sqft |
Source: Stellar MLS #U8205988 Report a problem | ||
| 1/25/2024 | Price change | $2,489,999-0.2%$348/sqft |
Source: Stellar MLS #U8205988 Report a problem | ||
| 1/11/2024 | Price change | $2,494,999-0.2%$348/sqft |
Source: Stellar MLS #U8205988 Report a problem | ||
| 9/28/2023 | Price change | $2,499,999-7.4%$349/sqft |
Source: Stellar MLS #U8205988 Report a problem | ||
| 7/6/2023 | Listed for sale | $2,700,000+1976.9%$377/sqft |
Source: Stellar MLS #U8205988 Report a problem | ||
| 1/8/1997 | Sold | $130,000-18.8%$18/sqft |
Source: Public Record Report a problem | ||
| 11/29/1995 | Sold | $160,000+23.1%$22/sqft |
Source: Public Record Report a problem | ||
| 7/10/1995 | Sold | $130,000+43.6%$18/sqft |
Source: Public Record Report a problem | ||
| 4/18/1995 | Sold | $90,500+29.3%$13/sqft |
Source: Public Record Report a problem | ||
| 12/16/1993 | Sold | $70,000$10/sqft |
Source: Public Record Report a problem | ||
Public tax history
| Year | Property taxes | Tax assessment |
|---|---|---|
| 2024 | $15,940 +1.2% | $983,388 +3% |
| 2023 | $15,751 +1.9% | $954,746 +3% |
| 2022 | $15,458 -1.7% | $926,938 +3% |
| 2021 | $15,726 +0% | $899,940 +1.4% |
| 2020 | $15,723 +1.5% | $887,515 +2.3% |
| 2019 | $15,496 | $867,561 -1.5% |
| 2018 | $15,496 -2.4% | $880,886 +2.1% |
| 2017 | $15,881 +1.2% | $862,768 +2.1% |
| 2016 | $15,699 -2.1% | $845,023 +0.7% |
| 2015 | $16,028 +0.4% | $839,149 +0.8% |
| 2014 | $15,965 +1.9% | $832,489 +1.5% |
| 2013 | $15,662 +3.6% | $820,186 +1.7% |
| 2012 | $15,114 | $806,476 +3% |
| 2011 | -- | $782,986 +1.5% |
| 2010 | -- | $771,415 -24.7% |
| 2009 | -- | $1,024,679 -25.6% |
| 2008 | $24,635 | $1,376,800 -1.9% |
| 2007 | -- | $1,403,200 +364% |
| 2005 | -- | $302,400 +22% |
| 2004 | $4,947 +47.2% | $247,900 +49.7% |
| 2003 | $3,362 +20.2% | $165,600 +1.5% |
| 2002 | $2,797 | $163,200 +20.8% |
| 2001 | $2,797 -34.2% | $135,100 -33.7% |
| 2000 | $4,248 | $203,900 |
Find assessor info on the county website
Neighborhood: 34695
Nearby homes
- $1,244,7005 bd4 ba3.8k sqft107 Wateredge Ct, Safety Harbor, FL 34695Off Market
- $1,025,0003 bd3 ba2.6k sqft108 Wateredge Ct, Safety Harbor, FL 34695Sold

- $855,600-- bd3 ba2.3k sqft106 Wateredge Ct, Safety Harbor, FL 34695Off Market
- $838,100-- bd2 ba2.5k sqft110 Wateredge Ct, Safety Harbor, FL 34695Off Market
- $2,250,0006 bd5 ba5.6k sqft111 Wateredge Ct, Safety Harbor, FL 34695Sold
- $1,308,6004 bd4 ba3.9k sqft105 Wateredge Ct, Safety Harbor, FL 34695Off Market
- $801,300-- bd3 ba2.3k sqft104 Wateredge Ct, Safety Harbor, FL 34695Off Market
- $1,225,0004 bd3 ba3.6k sqft112 Wateredge Ct, Safety Harbor, FL 34695Sold
Nearby schools
GreatSchools rating
- 10/10Safety Harbor Elementary SchoolGrades: PK-5Distance: 1.7 mi
- 6/10Safety Harbor Middle SchoolGrades: 6-8Distance: 1.3 mi
- 5/10Countryside High SchoolGrades: PK,9-12Distance: 1.6 mi
Get a cash offer in 3 minutes
Find out how much your home could sell for in as little as 3 minutes with a no-obligation cash offer.
Estimated market value
$1,920,200
Get a cash offer in 3 minutes
Find out how much your home could sell for in as little as 3 minutes with a no-obligation cash offer.
Estimated market value
$1,920,200
- Florida
- Pinellas County
- Safety Harbor
- 34695
- 109 Wateredge Ct
Nearby cities
Nearby zip codes
Other Safety Harbor Topics
