Skip main navigation
Closed
  • $704,900

    109 Watermill Ln, Lebanon, TN 37087

    4beds
    2,932sqft
    Single Family Residence, Residential
    Built in 2019
    0.55 Acres Lot
    $683,500 Zestimate®
    $240/sqft
    $2,735 Estimated rent

    Home value

    $683,500

    $629,000 - $738,000

    $2,735/mo

    Zestimate® history
    Loading
    Loading...

    Owner options

    List your home for rent

    $2,735/mo

    Rent Zestimate®

    Find your next renter with Zillow Rental Manager. Plus, with online applications, you can quickly screen prospective tenants – for free.

    Learn more

    $2,735/mo

    Rent Zestimate®

    Refinance and save

    $4,104/mo

    Est. payment

    Refinancing to a lower rate could help reduce your monthly payments and save thousands over the life of the loan.

    See today's rates

    $4,104/mo

    Est. payment

    Explore your selling options

    Work with a Zillow partner agent

    Leverage their expertise and Zillow's premium Showcase listings to get your home seen by more buyers.

    Get started

    List with your own agent

    Get your home in front of millions of buyers by listing it on Zillow.

    Learn how to do it

    Sell it yourself

    Take full control of how buyers see your home on Zillow by listing For Sale by Owner (FSBO).

    List your home

    What's special

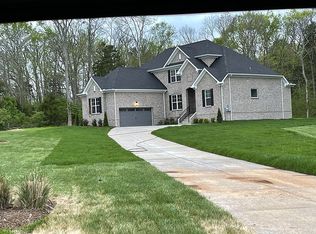
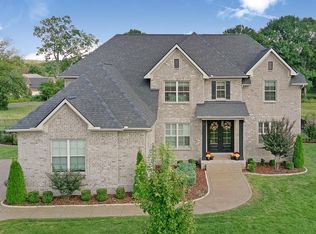
    If you are looking for an all-brick home in a water side neighborhood, with an unbeatable floor plan offering 2BD/2BA-down, and located on a prime tree lined lot across from the community pool just in time for warmer weather — then look no further! This lovely home also boasts a three car garage, a covered 20x15 deck, beautiful kitchen with ample cabinetry and granite surfaces + backsplash. Coffered ceiling details and French doors lead into the Formal Dining room, which can also be an office. Hardwoods throughout main level living. Soaring ceilings in the main family room highlight the fireplace and gorgeous wooden riser staircase. Upstairs you will find an open bonus room and Jack-and-Jill bedroom setup as well as floored attic space that has potential for more square footage. All of this on more than half an acre lot with a fenced backyard and extended driveway. Conveniently located to Friendship Christian School and multiple lake access points. Offering home AHS home warranty. Ask about preferred lender incentive! Schedule your showing today!

    Zillow last checked:

    Listing updated:

    Listing Provided by:

    Amanda Morrow, CNHS | RCC | SRES 615-478-1225,

    RE/MAX Exceptional Properties

    Bought with:

    Josh Anderson, 304262

    The Anderson Group Real Estate Services, LLC

    Source: RealTracs MLS as distributed by MLS GRID,MLS#: 2801637MLS Logo

    Facts & features

    Interior

    Bedrooms & bathrooms
    • Bedrooms: 4
    • Bathrooms: 3
    • Full bathrooms: 3
    • Main level bedrooms: 2
    Bedroom 1
    • Features: Suite
    • Level: Suite
    • Area: 288 Square Feet
    • Dimensions: 18x16
    Bedroom 2
    • Area: 156 Square Feet
    • Dimensions: 13x12
    Bedroom 3
    • Features: Walk-In Closet(s)
    • Level: Walk-In Closet(s)
    • Area: 132 Square Feet
    • Dimensions: 12x11
    Bedroom 4
    • Features: Walk-In Closet(s)
    • Level: Walk-In Closet(s)
    • Area: 168 Square Feet
    • Dimensions: 14x12
    Bonus room
    • Features: Second Floor
    • Level: Second Floor
    • Area: 264 Square Feet
    • Dimensions: 22x12
    Dining room
    • Features: Formal
    • Level: Formal
    • Area: 195 Square Feet
    • Dimensions: 15x13
    Kitchen
    • Features: Eat-in Kitchen
    • Level: Eat-in Kitchen
    • Area: 400 Square Feet
    • Dimensions: 25x16
    Living room
    • Area: 324 Square Feet
    • Dimensions: 18x18
    Heating
    • Central, Electric
    Cooling
    • Central Air, Electric
    Appliances
    • Included: Built-In Electric Oven, Built-In Electric Range, Dishwasher
    • Laundry: Electric Dryer Hookup, Washer Hookup
    Features
    • Ceiling Fan(s), Entrance Foyer, Pantry, Walk-In Closet(s)
    • Flooring: Carpet, Wood, Tile
    • Basement: Crawl Space
    • Has fireplace: No
    • Fireplace features: Great Room
    Interior area
    • Total structure area: 2,932
    • Total interior livable area: 2,932 sqft
    • Finished area above ground: 2,932

    Property

    Parking
    • Total spaces: 3
    • Parking features: Garage Faces Side, Aggregate
    • Garage spaces: 3
    Features
    • Levels: Two
    • Stories: 2
    • Patio & porch: Deck, Covered, Porch
    • Fencing: Back Yard
    Lot
    • Size: 0.55 Acres
    • Dimensions: 232.29 x 305 IRR
    • Features: Level
    Details
    • Parcel number: 035A D 00500 000
    • Special conditions: Standard

    Construction

    Type & style
    • Home type: SingleFamily
    • Property subtype: Single Family Residence, Residential
    Materials
    • Brick, Frame
    Condition
    • New construction: No
    • Year built: 2019

    Utilities & green energy

    • Sewer: STEP System
    • Water: Private
    • Utilities for property: Water Available

    Community & neighborhood

    Location
    • Region: Lebanon
    • Subdivision: Watermill Ph1a

    HOA & financial

    HOA
    • Has HOA: Yes
    • HOA fee: $75 monthly
    • Services included: Maintenance Grounds, Recreation Facilities

    Price history

    DateEventPrice
    4/29/2025Sold$704,900$240/sqft
    Source: RealTracs MLS as distributed by MLS GRID #2801637 Report a problem
    3/28/2025Contingent$704,900$240/sqft
    Source: RealTracs MLS as distributed by MLS GRID #2801637 Report a problem
    3/12/2025Listed for sale$704,900+38.2%$240/sqft
    Source: RealTracs MLS as distributed by MLS GRID #2801637 Report a problem
    4/23/2021Sold$510,000+17.3%$174/sqft
    Source: RealTracs MLS as distributed by MLS GRID #2234004 Report a problem
    3/27/2019Sold$434,620+411.3%$148/sqft
    Source: Public Record Report a problem
    11/13/2018Sold$85,000$29/sqft
    Source: Public Record Report a problem

    Public tax history

    YearProperty taxesTax assessment
    2025$2,329 $122,000
    2024$2,329 $122,000
    2023$2,329 $122,000
    2022$2,329 $122,000
    2021-- $122,000 +22.9%
    2020$2,501 $99,300
    2019$2,501 +467.4%$99,300 +467.4%
    2018$441 $17,500

    Find assessor info on the county website

    Neighborhood: 37087

    Nearby schools

    GreatSchools rating
    Schools provided by the listing agent
    • Elementary: Carroll Oakland Elementary
    • Middle: Carroll Oakland Elementary
    • High: Lebanon High School

    Source: RealTracs MLS as distributed by MLS GRID. This data may not be complete. We recommend contacting the local school district to confirm school assignments for this home.

    Get a cash offer in 3 minutes
    Find out how much your home could sell for in as little as 3 minutes with a no-obligation cash offer.
    Estimated market value
    $683,500
    Get a cash offer in 3 minutes
    Find out how much your home could sell for in as little as 3 minutes with a no-obligation cash offer.
    Estimated market value
    $683,500