Spectacular Lake Home with Multiple Decks & Panoramic Views! Enjoy breathtaking wide-body lake views from all three levels of this stunning lake home in gated Lake Holiday! This coastal inspired contemporary features two expansive front decks including the primary suite private decks- where every sunset feels like a getaway. Designed for both entertaining and everyday comfort, the open floor plan showcases soaring circular tray ceilings in kitchen, elegant columns, and rich Brazilian cherry hardwood floors throughout the main level. The gourmet kitchen is beautifully appointed with newer stainless steel appliances, double ovens, a gas range, and generous prep space — ideal for hosting gatherings while enjoying the water views. Boasting over 3,200 finished square feet, this home offers exceptional flexibility. The fully finished lower level includes a third full bath and spacious flex area perfect for a media room, TV lounge, guest retreat, recreation space, or home office. Upstairs, brand new carpet enhances the upper level. The oversized primary suite features vaulted ceilings, double doors, large walk in closet, and access to an expansive private deck overlooking the lake — creating a true retreat experience. Bedrooms two and three are connected by a convenient Jack and Jill bath, offering both comfort and functionality. Multiple outdoor living spaces, generous interior layout, and incredible scenery make this property ideal for full-time living or the perfect lake getaway. Recent updates include: updated decking, whole house freshly painted, brand new upper-level carpet, newer HVACS, updated lighting, and newer kitchen appliances and washer and dryer. Beyond your doorstep, the Lake Holiday community offers an unparalleled lifestyle. Residents enjoy access to a magnificent 240-acre lake, ideal for boating, water sports, kayaking, canoeing, paddleboarding, swimming, and fishing. Also offering multiple sandy beaches, a large clubhouse with fitness center, various sports courts, hiking trails, dog park, and a marina with boat slips. Experience the perfect blend of modern comfort and resort-style living in this fantastic Lake Holiday home in a 24/7 gated community! Don’t miss the floor plan uploaded to photos.
Sold for $495,000
Zillow last checked:
Listing updated:
Bought with:
Colin Hayden, WVS190300553
Touchstone Realty, LLC
Source: Bright MLS,MLS#: VAFV2039256
Price history
| Date | Event | Price |
|---|---|---|
| 3/20/2026 | Sold | $495,000-1%$154/sqft |
Source:  Bright MLS #VAFV2039256 Report a problem Bright MLS #VAFV2039256 Report a problem | ||
| 2/20/2026 | Pending sale | $499,900$155/sqft |
Source: Bright MLS #VAFV2039256 Report a problem | ||
| 2/7/2026 | Listed for sale | $499,900+85.1%$155/sqft |
Source: Bright MLS #VAFV2039256 Report a problem | ||
| 3/24/2021 | Listing removed | -- |
Source: Owner Report a problem | ||
| 6/6/2014 | Sold | $270,000-5.3%$84/sqft |
Source: Public Record Report a problem | ||
| 5/11/2014 | Price change | $285,000+18.8%$88/sqft |
Source: Owner Report a problem | ||
| 4/20/2014 | Price change | $240,000-11.1%$74/sqft |
Source: Owner Report a problem | ||
| 12/23/2013 | Listed for sale | $270,000+48.2%$84/sqft |
Source: Owner Report a problem | ||
| 5/1/2012 | Sold | $182,187-44.5%$57/sqft |
Source: Public Record Report a problem | ||
| 2/17/2005 | Sold | $328,324+106.3%$102/sqft |
Source: Public Record Report a problem | ||
| 7/21/2004 | Sold | $159,120$49/sqft |
Source: Public Record Report a problem | ||
Nearby homes
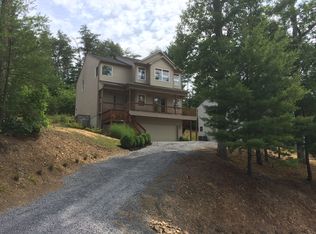
- $428,3005 bd4 ba2.3k sqft107 Waterside Ln, Cross Junction, VA 22625Off Market
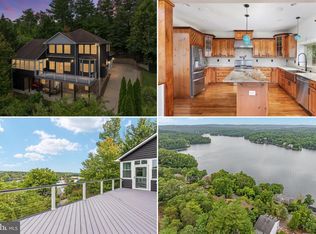
- $649,9006 bd4 ba4.1k sqft111 Waterside Ln, Cross Junction, VA 22625For Sale
- $422,5004 bd3 ba2.4k sqft105 Waterside Ln, Cross Junction, VA 22625Off Market
- $475,7005 bd3 ba3.1k sqft113 Waterside Ln, Cross Junction, VA 22625Off Market
Get a cash offer in 3 minutes
Find out how much your home could sell for in as little as 3 minutes with a no-obligation cash offer.
Estimated market value
$506,700
