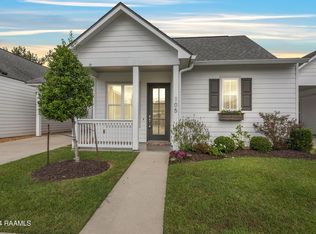
This beautiful cottage style home in a gated subdivision is so easy to love. It's just like new with many upgrades including luxury vinyl tile throughout. The chef's kitchen boasts a large granite island and beautiful appliances. Gutters have been added to the home. From the master suite you will love the view of the neighboring subdivision pond. Lawn maintenance is handled for you, also preventative maintenance checkups and house washing. This precious home is priced to sell and move in ready.
Sold
Price Unknown
109 Waterstone Dr, Youngsville, LA 70592
3beds
1,272sqft
Single Family Residence
Built in 2018
3,484 Square Feet Lot
$232,600 Zestimate®
$--/sqft
$1,781 Estimated rent
Home value
$232,600
$219,000 - $249,000
$1,781/mo
Zestimate® history
Owner options
List your home for rent
$1,781/mo
Rent Zestimate®
Find your next renter with Zillow Rental Manager. Plus, with online applications, you can quickly screen prospective tenants – for free.
$1,781/mo
Rent Zestimate®
Refinance and save
$150/mo
Est. payment
Refinancing to a lower rate could help reduce your monthly payments and save thousands over the life of the loan.
$150/mo
Est. payment
Explore your selling options
Work with a Zillow partner agent
Leverage their expertise and Zillow's premium Showcase listings to get your home seen by more buyers.
Get startedList with your own agent
Get your home in front of millions of buyers by listing it on Zillow.
Learn how to do itSell it yourself
Take full control of how buyers see your home on Zillow by listing For Sale by Owner (FSBO).
List your homeWhat's special
Luxury vinyl tile throughoutLarge granite islandBeautiful appliances
Zillow last checked:
Listing updated:
Listed by:
Jayne Ryder,
Compass
Source: RAA,MLS#: 2600000821
Facts & features
Interior
Bedrooms & bathrooms
- Bedrooms: 3
- Bathrooms: 2
- Full bathrooms: 2
Heating
- Central
Cooling
- Central Air
Appliances
- Included: Disposal, Microwave, Gas Stove Con
- Laundry: Electric Dryer Hookup, Washer Hookup
Features
- High Ceilings, Crown Molding, Separate Shower, Walk-In Closet(s), Granite Counters
- Flooring: Vinyl Tile
- Has fireplace: No
Interior area
- Total interior livable area: 1,272 sqft
Property
Parking
- Total spaces: 1
- Parking features: Carport
- Carport spaces: 1
Features
- Stories: 1
- Patio & porch: Open
- Exterior features: Other, Lighting
- Fencing: Privacy,Wood
- Has view: Yes
- View description: Water
- Has water view: Yes
- Water view: Water
Lot
- Size: 3,484 Square Feet
- Dimensions: 43.5 x 80
- Features: 0 to 0.5 Acres, Level
Details
- Parcel number: 6161767
- Zoning: Residential
- Special conditions: Arms Length
- Other equipment: Other
Construction
Type & style
- Home type: SingleFamily
- Architectural style: Acadian
- Property subtype: Single Family Residence
Materials
- Other Siding, Frame
- Foundation: Slab
- Roof: Composition
Condition
- Resale
- Year built: 2018
Utilities & green energy
- Electric: Elec: CLECO
- Gas: Gas: Delta Utilities
- Sewer: Public Sewer
Community & HOA
Community
- Features: Gated
- Subdivision: Gabe's Crossing
HOA
- Has HOA: Yes
- Amenities included: Management
- Services included: Maintenance Grounds, Insurance, Legal, Services
- HOA fee: $150 monthly
Location
- Region: Youngsville
Financial & listing details
- Tax assessed value: $201,110
- Annual tax amount: $1,743
- Date on market: 2/10/2026
- Electric utility on property: Yes
Price history
| Date | Event | Price |
|---|---|---|
| 3/12/2026 | Sold | -- |
Source:  RAA #2600000821 Report a problem RAA #2600000821 Report a problem | ||
| 2/12/2026 | Pending sale | $232,000$182/sqft |
Source: RAA #2600000821 Report a problem | ||
| 2/10/2026 | Listed for sale | $232,000$182/sqft |
Source: RAA #2600000821 Report a problem | ||
| 8/10/2018 | Sold | -- |
Source: RAA #17002852 Report a problem | ||
| 5/9/2018 | Sold | -- |
Source: Public Record Report a problem | ||
Public tax history
| Year | Property taxes | Tax assessment |
|---|---|---|
| 2024 | $1,743 +12.8% | $20,111 +12.4% |
| 2023 | $1,546 0% | $17,890 |
| 2022 | $1,547 -0.4% | $17,890 |
| 2021 | $1,553 +0.1% | $17,890 |
| 2020 | $1,551 +5.2% | $17,890 |
| 2019 | $1,475 +972.9% | $17,890 +996.9% |
| 2018 | $137 +6.4% | $1,631 +6.2% |
| 2017 | $129 | $1,536 |
Find assessor info on the county website
Neighborhood: 70592
Nearby homes
- $222,5003 bd2 ba1.2k sqft107 Waterstone Dr, Youngsville, LA 70592Off Market
- $218,000-- bd-- ba1.2k sqft111 Waterstone Dr, Youngsville, LA 70592Off Market
- $216,2003 bd2 ba1.2k sqft113 Waterstone Dr, Youngsville, LA 70592Off Market
- $--3 bd2 ba1.2k sqft105 Waterstone Dr, Youngsville, LA 70592Sold
- $221,0003 bd2 ba1.2k sqft125 Waterstone Dr, Broussard, LA 70518Off Market
- $256,400-- bd-- ba-- sqft110 Waterstone Dr, Youngsville, LA 70592Off Market
- $--3 bd2 ba1.2k sqft108 Waterstone Dr, Youngsville, LA 70592Sold
- $220,7003 bd2 ba1.2k sqft112 Waterstone Dr, Youngsville, LA 70592Off Market
Nearby schools
GreatSchools rating
- 8/10Ernest Gallet Elementary SchoolGrades: PK-5Distance: 2.5 mi
- 8/10Broussard Middle SchoolGrades: 6-8Distance: 2.8 mi
- 6/10O. Comeaux High SchoolGrades: 9-12Distance: 1.8 mi
Schools provided by the listing agent
- Elementary: Ernest Gallet
- Middle: Broussard
- High: Comeaux
Source: RAA. This data may not be complete. We recommend contacting the local school district to confirm school assignments for this home.
Sell for more on Zillow
Get a Zillow Showcase℠ listing at no additional cost and you could sell for .
$232,600
2% more
+$4,652
With Zillow Showcase(estimated)
$237,252
- Louisiana
- Lafayette Parish
- Lafayette
- 70592
- 109 Waterstone Dr
Nearby cities
Nearby zip codes
Other Lafayette Topics
