Skip main navigation
Closed
  • $1,550,000

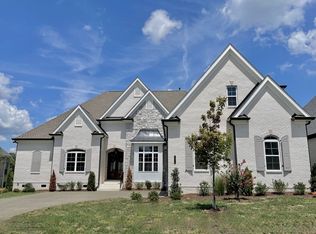
    109 Watertown Dr, Nolensville, TN 37135

    5beds
    4,241sqft
    Single Family Residence, Residential
    Built in 2019
    0.47 Acres Lot
    $1,585,800 Zestimate®
    $365/sqft
    $5,309 Estimated rent

    Home value

    $1,585,800

    $1.49M - $1.68M

    $5,309/mo

    Zestimate® history
    Loading
    Loading...

    Owner options

    List your home for rent

    $5,309/mo

    Rent Zestimate®

    Find your next renter with Zillow Rental Manager. Plus, with online applications, you can quickly screen prospective tenants – for free.

    Learn more

    $5,309/mo

    Rent Zestimate®

    Refinance and save

    $8,899/mo

    Est. payment

    Refinancing to a lower rate could help reduce your monthly payments and save thousands over the life of the loan.

    See today's rates

    $8,899/mo

    Est. payment

    Explore your selling options

    Work with a Zillow partner agent

    Leverage their expertise and Zillow's premium Showcase listings to get your home seen by more buyers.

    Get started

    List with your own agent

    Get your home in front of millions of buyers by listing it on Zillow.

    Learn how to do it

    Sell it yourself

    Take full control of how buyers see your home on Zillow by listing For Sale by Owner (FSBO).

    List your home

    What's special

    Unfinished lower level spaceOversized islandWalk in pantryPrivate backyardBuilt-in cubbiesScreened porchInviting great room
    Gorgeous custom built home on one of the most desirable lots in Benington! Backing to treed common area, this private backyard offers the perfect setting for a pool and includes a new stone patio with gas fire pit, perfect for those upcoming spring evenings. The covered front porch and gracious entry foyer welcome you to this five bedroom Barlow built home. Main level living includes a primary suite and guest suite, a private office, and an open floor plan w/inviting great room, luxury kitchen and elegant hardwood flooring. The dining area features a shiplap ceiling and offers picturesque views overlooking the backyard. Stunning chef's kitchen with walk in pantry, oversized island, elegant finishes, stainless appliances, and an abundance of cabinet storage. The primary bedroom boasts a vaulted ceiling with striking cedar beam accents and a spa-like bath with oversized shower, double vanities and a huge custom closet. Upstairs, you'll find 3 generously sized bedrooms, two with ensuite baths, bonus room, media room and an expansive walk in attic - great storage in this house! Extra large laundry room with adjacent built-in cubbies. 1900 sf of unfinished lower level space, fully insulated, plumbed for one bathroom, and offering walkout access to the backyard. Finish out for instant equity! Beautiful screened porch, covered rear patio and full yard irrigation. 3 car garage with epoxy flooring and extra storage space.

    Zillow last checked:

    Listing updated:

    Listed by:

    Amy Coliano 770-862-5740,

    Parks Compass

    Bought with:

    Sara Gooch, 340554

    Pilkerton Realtors

    Source: RealTracs MLS as distributed by MLS GRID,MLS#: 2803407MLS Logo

    Facts & features

    Interior

    Bedrooms & bathrooms
    • Bedrooms: 5
    • Bathrooms: 5
    • Full bathrooms: 5
    • Main level bedrooms: 2
    Bedroom 1
    • Features: Suite
    • Level: Suite
    • Area: 252 Square Feet
    • Dimensions: 18x14
    Bedroom 2
    • Features: Extra Large Closet
    • Level: Extra Large Closet
    • Area: 144 Square Feet
    • Dimensions: 12x12
    Bedroom 3
    • Features: Bath
    • Level: Bath
    • Area: 169 Square Feet
    • Dimensions: 13x13
    Bedroom 4
    • Features: Bath
    • Level: Bath
    • Area: 169 Square Feet
    • Dimensions: 13x13
    Bonus room
    • Features: Second Floor
    • Level: Second Floor
    • Area: 324 Square Feet
    • Dimensions: 18x18
    Dining room
    • Features: Combination
    • Level: Combination
    • Area: 144 Square Feet
    • Dimensions: 12x12
    Kitchen
    • Features: Pantry
    • Level: Pantry
    • Area: 168 Square Feet
    • Dimensions: 14x12
    Living room
    • Area: 396 Square Feet
    • Dimensions: 22x18
    Heating
    • Central, Natural Gas
    Cooling
    • Central Air
    Appliances
    • Included: Double Oven, Electric Oven, Cooktop, Gas Range, Dishwasher, Disposal, Dryer, Freezer, Microwave, Refrigerator, Stainless Steel Appliance(s), Washer
    • Laundry: Electric Dryer Hookup, Washer Hookup
    Features
    • Bookcases, Ceiling Fan(s), Entrance Foyer, Extra Closets, High Ceilings, Open Floorplan, Pantry, Walk-In Closet(s), High Speed Internet
    • Flooring: Carpet, Wood, Tile
    • Basement: Unfinished
    • Number of fireplaces: 1
    • Fireplace features: Gas
    Interior area
    • Total structure area: 4,241
    • Total interior livable area: 4,241 sqft
    • Finished area above ground: 4,241

    Property

    Parking
    • Total spaces: 3
    • Parking features: Garage Door Opener, Garage Faces Side
    • Garage spaces: 3
    Features
    • Levels: Two
    • Stories: 3
    • Patio & porch: Patio, Covered, Porch, Deck, Screened
    • Pool features: Association
    Lot
    • Size: 0.47 Acres
    • Dimensions: 100 x 208.4
    • Features: Level
    Details
    • Parcel number: 094056I B 00900 00017056I
    • Special conditions: Standard

    Construction

    Type & style
    • Home type: SingleFamily
    • Property subtype: Single Family Residence, Residential
    Materials
    • Brick
    Condition
    • New construction: No
    • Year built: 2019

    Utilities & green energy

    • Sewer: Public Sewer
    • Water: Public
    • Utilities for property: Water Available, Cable Connected, Underground Utilities

    Community & HOA

    Community
    • Security: Smoke Detector(s)
    • Subdivision: Benington Sec10
    HOA
    • Has HOA: Yes
    • Amenities included: Pool, Underground Utilities
    • Services included: Recreation Facilities
    • HOA fee: $150 monthly
    Location
    • Region: Nolensville

    Financial & listing details

    • Price per square foot: $365/sqft
    • Tax assessed value: $1,498,000
    • Annual tax amount: $5,389
    • Date on market: 3/15/2025

    Price history

    DateEventPrice
    7/2/2025Sold$1,550,000-10.1%$365/sqft
    Source: RealTracs MLS as distributed by MLS GRID #2803407 Report a problem
    3/26/2025Contingent$1,725,000$407/sqft
    Source: RealTracs MLS as distributed by MLS GRID #2803407 Report a problem
    3/15/2025Listed for sale$1,725,000+74.3%$407/sqft
    Source: RealTracs MLS as distributed by MLS GRID #2803407 Report a problem
    8/5/2020Sold$989,900+7.4%$233/sqft
    Source: Public Record Report a problem
    5/16/2019Sold$921,900$217/sqft
    Source: Public Record Report a problem

    Public tax history

    YearProperty taxesTax assessment
    2025$6,142 +14%$374,500 +50.8%
    2024$5,389 $248,350
    2023$5,389 $248,350
    2022$5,389 $248,350
    2021$5,389 +9.7%$248,350 +26.9%
    2020$4,913 +61.8%$195,725 +52.7%
    2019$3,037 +359.5%$128,175 +345.8%
    2018$661 $28,750
    2017$661 $28,750
    Find assessor info on the county website

    Neighborhood: 37135

    Nearby schools

    GreatSchools rating
    Schools provided by the listing agent
    • Elementary: Sunset Elementary School
    • Middle: Sunset Middle School
    • High: Nolensville High School

    Source: RealTracs MLS as distributed by MLS GRID. This data may not be complete. We recommend contacting the local school district to confirm school assignments for this home.

    Get a cash offer in 3 minutes
    Find out how much your home could sell for in as little as 3 minutes with a no-obligation cash offer.
    Estimated market value
    $1,585,800
    Get a cash offer in 3 minutes
    Find out how much your home could sell for in as little as 3 minutes with a no-obligation cash offer.
    Estimated market value
    $1,585,800