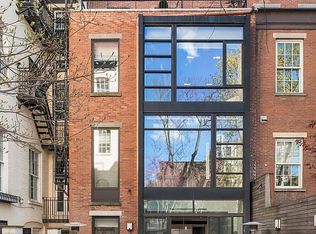
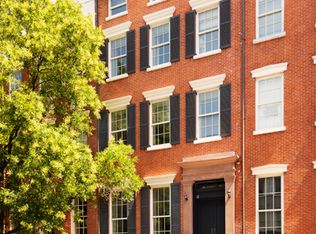
Privacy and perfection abound in this contemporary, 25' wide, Greek Revival townhouse. Located in the heart of Greenwich village, this 8,300 sf masterpiece boasts 6-8 bedrooms, a state-of-the-art elevator, indoor swimming pool, heated floors, skylit staircase and multiple outdoor spaces. Meticulously designed by renowned architect, Wayne Turett, 109 Waverly Place has graced the cover of INTERIOR DESIGN magazine and has been featured in multiple publications. LAYOUT: LOWER LEVEL The centerpiece of this floor, also accessible by elevator, is an enchanting, glass-enclosed, skylit lap pool, custom home gym, relaxing steam room, temperature-controlled wine cellar, full bathroom, laundry room, media closet, security system, mechanicals and storage. GARDEN FLOOR A separate under-stoop, service entrance leads to a mud room area with shelving for outerwear. This floor features an enormous, eat-in kitchen which receives spectacular sunlight through a floor-to-ceiling wall of windows leading out to the landscaped garden. Top-of-the-line appliances include a double Wolf oven with 6-burner range, commercial grade Subzero fridge and a separate, full-sized turbo oven. A large center island, marble counter tops and back splashes, an abundance of custom cabinetry and pantry space and an office nook artfully complete the design. The tranquil garden is enhanced with an impressive outdoor kitchen, including a large grill. PARLOR FLOOR A dramatic entry foyer leads to the grand living room with wet bar and wood burning fireplace. This room is also bathed in light from a floor-to-ceiling window wall. The front room on this level also serves as the formal dining. There is also a powder room. FOURTH FLOOR This floor includes 2 bedrooms, each with en-suite baths, as well as a spacious multi-purpose room currently used as a playroom. There is a hook-up for a second washer/dryer on this level. FIFTH FLOOR The entire fifth floor is home to the owner's suite, including a rear-facing bedroom with gorgeous, private terrace. A luxurious, windowed bathroom includes a Boffi soaking tub, separate shower, double sinks and ample storage space. This level contains a private office with keypad entry and an enormous, windowed dressing room. SIXTH FlOOR This floor consists of 2 additional bedroom suites, plus an additional office/bedroom. The front suite is exquisitely lit by a stunning skylight and is fittingly used as an art studio currently. ROOF DECK Crowning this magnificent home is an extraordinary roof deck with open city views, including the Clock Tower and Chrysler building. It is fully finished and fitted with a hot tub and outdoor seating. This unparalleled offering is available this fall for long or short term rent.
This property is off market, which means it's not currently listed for sale or rent on Zillow. This may be different from what's available on other websites or public sources.