Skip main navigation
Off market
  • $716,700

    109 Weatherhill Ct, Hainesport, NJ 08036

    4beds
    2,392sqft
    SingleFamily
    Built in 1999
    0.82 Acres Lot
    $716,700 Zestimate®
    $300/sqft
    $4,172 Estimated rent

    Home value

    $716,700

    $681,000 - $753,000

    $4,172/mo

    Zestimate® history
    Loading
    Loading...

    Owner options

    List your home for rent

    $4,172/mo

    Rent Zestimate®

    Find your next renter with Zillow Rental Manager. Plus, with online applications, you can quickly screen prospective tenants – for free.

    Learn more

    $4,172/mo

    Rent Zestimate®

    Refinance and save

    $5,396/mo

    Est. payment

    Refinancing to a lower rate could help reduce your monthly payments and save thousands over the life of the loan.

    See today's rates

    $5,396/mo

    Est. payment

    Explore your selling options

    Work with a Zillow partner agent

    Leverage their expertise and Zillow's premium Showcase listings to get your home seen by more buyers.

    Get started

    List with your own agent

    Get your home in front of millions of buyers by listing it on Zillow.

    Learn how to do it

    Sell it yourself

    Take full control of how buyers see your home on Zillow by listing For Sale by Owner (FSBO).

    List your home

    What's special

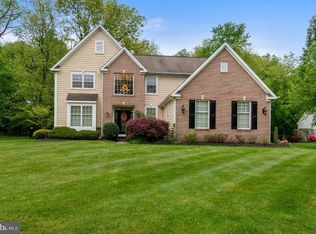
    Scarborough built Traditional two-story Colonial located in the secluded Masons Woods. The home is situated on a quiet cul-de-sac allowing for a large .82 acre lot! The exterior features upgraded landscaping with hardscape accented beds, sprinkler system with cost saving meter, ample parking in the asphalt driveway leading to the side entry garage and a large storage shed (2017). The huge backyard allows seclusion on one side with mature trees and family fun on the other with the large in-ground pool and newer concrete patios and walk ways. The recently installed liner (2017) and brand new pump (2020) will allow years of worry free enjoyment! Stepping into the home you will discover the open 6' wide main hallway, the soaring two-story foyer, hardwoods throughout the first floor, as well as the 9' ceilings. The formal Living and Dining Rooms on either side feature custom crown molding, ceiling medallions and plenty of light through the large windows. The Family Room offers views of the wooded back yard through large windows, along with custom millwork, trim and fireplace mantle. The gas fireplace with newer blower unit (2018) will keep you warm on those cold winter days. The Kitchen has seen Granite overlays installed on white cabinets as well as a large undermount composite sink. The appliance package is stainless and includes refrigerator, 5-burner gas range / oven, microwave, dishwasher and disposal. Additional features include recessed and under cabinet lighting, center island, pantry closet with glass front door as well as an additional large walk in pantry . The open staircase leads to the second floor where the Master Suite is located with a cathedral ceiling, sitting / office space, updated Master Bath(2019) with newer tile, newer stall shower with frameless door, Marble double sink vanity and a Jacuzzi tub. There are Three additional bedrooms each with recessed lights and ample closet space. The Hall Bath has been recently updated with new tile flooring and vanity. The Walk Out Basement with high ceilings full perimeter French drain is waiting to be finished however, there is a Full Bath with stall shower in place. Additional important items include, High Efficiency HVAC installed 2016, Hot Water Heater installed 2016, Second Floor Hardwoods installed 2017, New Driveway installed 2016, Resealed 2019, Underground downspouts, Zoned Sprinkler System. This family friendly home is awaiting its next owner!

    This property is off market, which means it's not currently listed for sale or rent on Zillow. This may be different from what's available on other websites or public sources.

    Facts & features

    Interior

    Bedrooms & bathrooms
    • Bedrooms: 4
    • Bathrooms: 4
    • Full bathrooms: 3
    • 1/2 bathrooms: 1
    Heating
    • Forced air, Electric
    Cooling
    • Central
    Appliances
    • Included: Dishwasher, Microwave, Refrigerator, Washer
    Features
    • Kitchen Island, Window Treatments, Pantry, Recessed Lighting, Walk-In Closet(s), Eat-in Kitchen, Crown Molding, Carpet, Wood Floors, Attic, Formal/Separate Dining Room, Master Bath(s), Upgraded Countertops, Family Room Off Kitchen
    • Flooring: Carpet, Hardwood
    • Basement: Y
    • Has fireplace: Yes
    Interior area
    • Total interior livable area: 2,392 sqft
    • Finished area below ground: 0

    Property

    Parking
    • Total spaces: 2
    • Parking features: Garage - Attached
    Features
    • Exterior features: Vinyl
    • Pool features: Private
    Lot
    • Size: 0.82 Acres
    Details
    • Parcel number: 160010100001400005
    • Special conditions: Standard

    Construction

    Type & style
    • Home type: SingleFamily
    • Architectural style: Traditional, Colonial
    Materials
    • Roof: Other
    Condition
    • Year built: 1999

    Community & HOA

    HOA
    • Has HOA: Yes
    • HOA fee: $343 monthly
    Location
    • Region: Hainesport
    • Municipality: HAINESPORT TWP

    Financial & listing details

    • Price per square foot: $300/sqft
    • Tax assessed value: $366,000
    • Annual tax amount: $9,754

    Price history

    DateEventPrice
    3/15/2021Sold$465,000$194/sqft
    Source: Public Record Report a problem
    8/7/2020Sold$465,000$194/sqft
    Source: Long & Foster Broker Feed #NJBL374910_100 Report a problem
    6/23/2020Pending sale$465,000$194/sqft
    Source: LONG and FOSTER REAL ESTATE INC-Cherry Hill #NJBL374910 Report a problem
    6/19/2020Listed for sale$465,000+12.8%$194/sqft
    Source: Long & Foster Real Estate, Inc. #NJBL374910 Report a problem
    6/3/2015Sold$412,188+3.1%$172/sqft
    Source: Public Record Report a problem
    3/2/2015Listed for sale$399,900+62%$167/sqft
    Source: BHHS Fox & Roach-Moorestown #6527577 Report a problem
    4/12/1999Sold$246,920$103/sqft
    Source: Public Record Report a problem

    Public tax history

    YearProperty taxesTax assessment
    2025$9,754 +4.4%$366,000
    2024$9,344 $366,000
    2023-- $366,000
    2022$9,168 $366,000
    2021$9,168 +2.4%$366,000
    2020$8,956 +2.9%$366,000
    2019$8,700 +1.1%$366,000
    2018$8,605 +2.2%$366,000
    2017$8,418 +2.2%$366,000
    2016$8,235 +5.8%$366,000
    2015$7,785 +2.5%$366,000
    2014$7,598 -13.2%$366,000
    2013$8,750 -0.5%$366,000 +47.7%
    2012$8,792 +1.8%$247,800
    2011$8,638 +0.7%$247,800
    2010$8,576 +2.1%$247,800
    2009$8,400 -0.6%$247,800
    2008$8,450 +4.8%$247,800
    2007$8,066 +4.9%$247,800
    2006$7,689 +5.3%$247,800
    2005$7,300 +12.9%$247,800 +5.8%
    2004$6,464 $234,300
    2003-- $234,300
    2002-- $234,300
    Find assessor info on the county website

    Neighborhood: 08036

    Nearby schools

    GreatSchools rating
    Schools provided by the listing agent
    • District: HAINESPORT TOWNSHIP PUBLIC SCHOOLS

    Source: The MLS. This data may not be complete. We recommend contacting the local school district to confirm school assignments for this home.

    Get a cash offer in 3 minutes
    Find out how much your home could sell for in as little as 3 minutes with a no-obligation cash offer.
    Estimated market value
    $716,700
    Get a cash offer in 3 minutes
    Find out how much your home could sell for in as little as 3 minutes with a no-obligation cash offer.
    Estimated market value
    $716,700