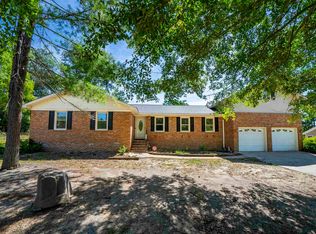
Welcome to 109 Wessinger Drive, a beautifully reimagined 5-bedroom, 3-bath home designed to impress. Thoughtfully updated from top to bottom, this property delivers the feel of a newly finished home while offering features that are increasingly difficult to find.Inside, the transformation is immediately apparent. At the heart of the home is a showstopping custom kitchen designed for both beauty and function. Highlights include custom upper and lower cabinetry, high-quality marble countertops, a handcrafted hard maple island, a farmhouse sink, a pot filler, a custom range hood and high-end hood system, and upgraded KitchenAid appliances,including a gas range.The result is a sophisticated kitchen with custom details rarely found in a typical renovation. All three bathrooms have been completely remodeled, with updated plumbing, finishes, and fixtures. Closets throughout the home have also been upgraded with shelving and mirrored doors.Major improvements extend well beyond what you can see. Updates include new plumbing, electrical, hot and cold water lines, new sewer lines throughout and beneath the home, a upgraded septic tank, a crawl-space moisture barrier, additional crawl-space ventilation, and a new HVAC heat pump manufactured in 2025, while the home’s additional HVAC system has been professionally serviced. Portions of the home were reframed and rebuilt with new joists and subflooring, while flooring on one side of the home was raised to create a more seamless, single-level living space.Outside is a tropical oasis. The pool can be enjoyed in the privacy of the fully brick fence and mature palm trees. Fresh sod, concrete improvements, new patio handrails, updated garage doors, and a new automated entrance further enhance the luxury of this backyard.The home's most impressive feature is the one thing you can't change-LOCATION. Tucked away in an established Lexington neighborhood, this home offers a tranquil residential setting while keeping you remarkably close to the conveniences that make Lexington so desirable,as well as beautiful Lake Murray. Come see this unicorn of a home today! Disclaimer: CMLS has not reviewed and, therefore, does not endorse vendor
For sale
Price cut: $15K (9/19)
$495,000
109 Wessinger Dr, Lexington, SC 29072
5beds
2,334sqft
Single Family Residence
Built in 1964
0.34 Acres Lot
$-- Zestimate®
$212/sqft
$-- HOA
What's special
Farmhouse sinkNew automated entranceUpdated garage doorsShowstopping custom kitchenNew patio handrailsSeamless single-level living spaceHigh-quality marble countertops
- 45 days
- 1,130
- 88
Zillow last checked:
Listing updated:
Listed by:
Dani Thomas Phone:803-493-8802,
RE/MAX Home Team Realty LLC
Source: Consolidated MLS,MLS#: 641323
Facts & features
Interior
Bedrooms & bathrooms
- Bedrooms: 5
- Bathrooms: 3
- Full bathrooms: 3
- Main level bathrooms: 3
Primary bedroom
- Features: Bath-Private, Walk-In Closet(s), Ceiling Fan(s)
- Level: Main
Bedroom 2
- Features: Ceiling Fan(s)
- Level: Main
Bedroom 3
- Features: Ceiling Fan(s)
- Level: Main
Bedroom 4
- Features: Ceiling Fan(s)
- Level: Main
Bedroom 5
- Features: Ceiling Fan(s), Closet-Private
- Level: Main
Great room
- Level: Main
Kitchen
- Features: Kitchen Island, Backsplash-Tiled, Recessed Lighting, Countertops-Marble
- Level: Main
Heating
- Central
Cooling
- Central Air
Appliances
- Included: Free-Standing Range, Gas Range, Dishwasher, Refrigerator, Pot Filler, Stove Exhaust Vented Exte
- Laundry: Laundry Closet, Main Level
Features
- Ceiling Fan(s)
- Flooring: Luxury Vinyl, Carpet
- Basement: Crawl Space
- Attic: Pull Down Stairs
- Number of fireplaces: 1
- Fireplace features: Wood Burning
Interior area
- Total structure area: 2,334
- Total interior livable area: 2,334 sqft
Video & virtual tour
Property
Parking
- Total spaces: 2
- Parking features: Detached, Garage Door Opener
- Garage spaces: 2
Features
- Stories: 1
- Exterior features: Gutters - Full
- Fencing: Rear Only Brick
Lot
- Size: 0.34 Acres
Details
- Parcel number: 00431702011
Construction
Type & style
- Home type: SingleFamily
- Architectural style: Ranch
- Property subtype: Single Family Residence
Materials
- Brick-All Sides-AbvFound
Condition
- New construction: No
- Year built: 1964
Utilities & green energy
- Sewer: Septic Tank
- Water: Public
Community & HOA
Community
- Subdivision: NONE
HOA
- Has HOA: No
Location
- Region: Lexington
Financial & listing details
- Price per square foot: $212/sqft
- Tax assessed value: $349,717
- Annual tax amount: $6,149
- Date on market: 8/21/2026
- Listing agreement: Exclusive Right To Sell
- Road surface type: Paved
Estimated market value
Not available
Estimated sales range
Not available
$2,735/mo
Price history
| Date | Event | Price |
|---|---|---|
| 9/19/2026 | Price change | $495,000-2.9%$212/sqft |
Source:  Consolidated MLS #641323 Report a problem Consolidated MLS #641323 Report a problem | ||
| 9/14/2026 | Listed for sale | $510,000$219/sqft |
Source: Consolidated MLS #641323 Report a problem | ||
| 9/13/2026 | Contingent | $510,000$219/sqft |
Source: Consolidated MLS #641323 Report a problem | ||
| 9/4/2026 | Price change | $510,000-1.9%$219/sqft |
Source: Consolidated MLS #641323 Report a problem | ||
| 8/21/2026 | Listed for sale | $520,000+153.7%$223/sqft |
Source:  Canopy MLS as distributed by MLS GRID #4414383 Report a problem Canopy MLS as distributed by MLS GRID #4414383 Report a problem | ||
| 1/16/2026 | Sold | $205,000+41.4%$88/sqft |
Source: Public Record Report a problem | ||
| 12/16/2025 | Pending sale | $145,000$62/sqft |
Source: Consolidated MLS #621479 Report a problem | ||
| 11/27/2025 | Listed for sale | $145,000$62/sqft |
Source: Consolidated MLS #621479 Report a problem | ||
| 11/25/2025 | Pending sale | $145,000$62/sqft |
Source: Consolidated MLS #621479 Report a problem | ||
| 11/12/2025 | Listed for sale | $145,000-37.6%$62/sqft |
Source: Consolidated MLS #621479 Report a problem | ||
| 9/24/2025 | Sold | $232,318-8.9%$100/sqft |
Source: Public Record Report a problem | ||
| 12/2/2011 | Listing removed | $255,000$109/sqft |
Source: Fairfax Realty, Inc #281785 Report a problem | ||
| 1/12/2011 | Listed for sale | $255,000$109/sqft |
Source: Fairfax Realty #281785 Report a problem | ||
Public tax history
| Year | Property taxes | Tax assessment |
|---|---|---|
| 2025 | $6,149 +7.7% | $13,238 +15% |
| 2024 | $5,707 +0.9% | $11,511 |
| 2023 | $5,657 +675.8% | $11,511 +50% |
| 2022 | $729 +2.3% | $7,674 |
| 2021 | $713 | $7,674 +15% |
| 2019 | -- | $6,672 |
| 2018 | $618 +1.6% | $6,672 |
| 2017 | $608 +4.5% | $6,672 +0% |
| 2016 | $582 -0.7% | $6,671 |
| 2015 | $586 | $6,671 +15% |
| 2014 | $586 +35% | $5,802 +0% |
| 2013 | $434 | $5,800 |
| 2012 | -- | $5,800 |
| 2011 | -- | $5,800 |
| 2010 | -- | $5,800 +12% |
| 2009 | -- | $5,180 |
| 2008 | -- | $5,180 |
| 2007 | -- | $5,180 |
| 2006 | -- | $5,180 |
| 2005 | -- | $5,180 +38.9% |
| 2004 | -- | $3,730 |
| 2003 | -- | $3,730 |
| 2001 | -- | $3,730 +7.5% |
| 2000 | -- | $3,470 |
Find assessor info on the county website
Monthly payment
Est. payment
Payment breakdown
Explore the cost of this home by adjusting the details. Changes won't be saved.Climate risks
Neighborhood: 29072
Nearby schools
Schools provided by the listing agent
- Elementary: Lexington
- Middle: LAKESIDE
- High: River Bluff
- District: Lexington One
Source: Consolidated MLS. This data may not be complete. We recommend contacting the local school district to confirm school assignments for this home.
Similar homes
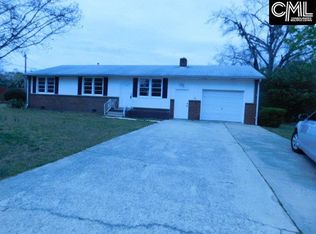
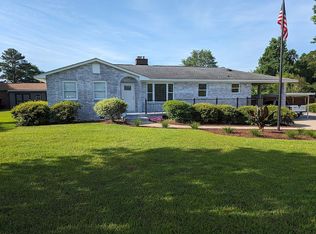
- $449,9005 bd3 ba3.1k sqft851 Rawl Rd, Lexington, SC 29072For Sale
 MLS ID #643753, Robin Jumper. Consolidated MLS
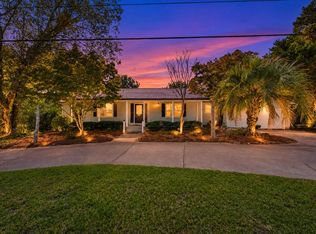
 - $470,0004 bd4 ba3.4k sqft227 Letha Ln, Lexington, SC 29072For Sale
 MLS ID #642196, Hope Derrick. Consolidated MLS
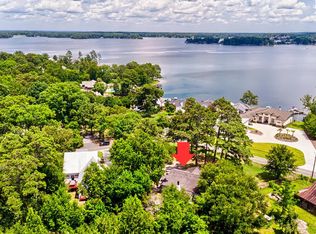
 - $390,0003 bd3 ba2k sqft425 Yachting Rd, Lexington, SC 29072For Sale
 MLS ID #638588, Hannah Norman. Consolidated MLS
 - $388,0003 bd2 ba1.8k sqft318 Rollingwood Dr, Lexington, SC 29072For Sale
 MLS ID #636596, Amber Wingard. Consolidated MLS
