Rare custom built ranch on the prestigious Westchester Drive in scenic Amherst! Welcoming covered front porch is adorned with elegant white pillars, arched windows & sophisticated brick facade. Main floor exults gorgeous engineered hardwood floors & 9 foot ceilings that create an open and airy atmosphere, complemented by extra-wide doorways. Spacious living room boasts a cozy gas fireplace. Jaw-dropping kitchen is a chef's dream come true! Custom cabinetry by French Creek Cabinet Co, granite counters, stainless steel appliances, commercial-grade stove, massive island w/ additional sink & breakfast bar. Kitchen opens to the dining area w/ a beautiful chandelier & sliding glass door overlooking the parklike backyard. Bonus room located off kitchen makes for an ideal office or playroom! Convenient first floor laundry. Beautiful primary suite boasts walk-in closet and full bath w/ large vanity, walk in shower & luxurious jetted tub. Two additional bedrooms & full bathroom complete the main floor. Full basement mirrors the main floor in size offering an enormous rec room, kitchen, brick-style walls, acid-stained concrete floors, convenient half bath & additional storage room. Full attic is ready to be finished for even more square footage if desired. The dreamy fenced-in backyard features a stunning patio w/ pergola covered in wisteria, cozy firepit area with TV hookup & storage shed. Central air (2021) & hot water tank (2015). Schedule your tour and make this dream home yours!
Closed
$391,250
109 Westchester Dr, Amherst, OH 44001
3beds
3,888sqft
Single Family Residence
Built in 2003
0.31 Acres Lot
$426,600 Zestimate®
$101/sqft
$2,905 Estimated rent
Home value
$426,600
$405,000 - $448,000
$2,905/mo
Zestimate® history
Owner options
List your home for rent
$2,905/mo
Rent Zestimate®
Find your next renter with Zillow Rental Manager. Plus, with online applications, you can quickly screen prospective tenants – for free.
$2,905/mo
Rent Zestimate®
Refinance and save
$2,543/mo
Est. payment
Refinancing to a lower rate could help reduce your monthly payments and save thousands over the life of the loan.
$2,543/mo
Est. payment
Explore your selling options
Work with a Zillow partner agent
Leverage their expertise and Zillow's premium Showcase listings to get your home seen by more buyers.
Get startedList with your own agent
Get your home in front of millions of buyers by listing it on Zillow.
Learn how to do itSell it yourself
Take full control of how buyers see your home on Zillow by listing For Sale by Owner (FSBO).
List your homeWhat's special
Massive islandBonus roomBrick-style wallsCommercial-grade stoveEnormous rec roomLarge vanityWalk-in closet
Zillow last checked:
Listing updated:
Listed by:
Jessica Smith jessicaanne@kw.com(440)387-6846,
Keller Williams Citywide
Bought with:
Denise M Rakich, 413724
Russell Real Estate Services
Source: MLS Now,MLS#: 4506918 Originating MLS: Akron Cleveland Association of REALTORS
Originating MLS: Akron Cleveland Association of REALTORSFacts & features
Interior
Bedrooms & bathrooms
- Bedrooms: 3
- Bathrooms: 3
- Full bathrooms: 2
- 1/2 bathrooms: 1
- Main level bathrooms: 2
- Main level bedrooms: 3
Heating
- Forced Air, Gas
Cooling
- Central Air
Appliances
- Included: Dishwasher, Disposal, Microwave, Range, Refrigerator
Features
- Basement: Full,Partially Finished,Sump Pump
- Number of fireplaces: 1
Interior area
- Total structure area: 3,888
- Total interior livable area: 3,888 sqft
- Finished area above ground: 2,206
- Finished area below ground: 1,682
Property
Parking
- Total spaces: 2
- Parking features: Attached, Garage, Paved
- Attached garage spaces: 2
Features
- Levels: One
- Stories: 1
- Patio & porch: Patio, Porch
- Fencing: Full,Other,Wood
- Has view: Yes
- View description: City
Lot
- Size: 0.31 Acres
- Dimensions: 90 x 150
Details
- Additional structures: Shed(s)
- Parcel number: 0500026101048
Construction
Type & style
- Home type: SingleFamily
- Architectural style: Ranch
- Property subtype: Single Family Residence
Materials
- Brick, Vinyl Siding
- Roof: Asphalt,Fiberglass
Condition
- Year built: 2003
Utilities & green energy
- Sewer: Public Sewer
- Water: Public
Community & HOA
Community
- Security: Carbon Monoxide Detector(s), Smoke Detector(s)
- Subdivision: Westchester Estate Sub #1
HOA
- Has HOA: No
Location
- Region: Amherst
Financial & listing details
- Price per square foot: $101/sqft
- Tax assessed value: $326,170
- Annual tax amount: $4,035
- Date on market: 11/30/2023
- Cumulative days on market: 3 days
- Listing terms: Cash,Conventional,FHA,VA Loan
Price history
| Date | Event | Price |
|---|---|---|
| 1/5/2024 | Sold | $391,250+11.8%$101/sqft |
Source:  MLS Now #4506918 Report a problem MLS Now #4506918 Report a problem | ||
| 12/3/2023 | Pending sale | $350,000$90/sqft |
Source: MLS Now #4506918 Report a problem | ||
| 11/30/2023 | Listed for sale | $350,000+498.3%$90/sqft |
Source: MLS Now #4506918 Report a problem | ||
| 5/28/2003 | Sold | $58,500$15/sqft |
Source: Public Record Report a problem | ||
Public tax history
| Year | Property taxes | Tax assessment |
|---|---|---|
| 2024 | $4,610 +9.7% | $114,160 +33.4% |
| 2023 | $4,202 +4.1% | $85,600 |
| 2022 | $4,035 -0.3% | $85,600 |
| 2021 | $4,045 -1.4% | $85,600 +11.1% |
| 2020 | $4,101 +2% | $77,040 |
| 2019 | $4,022 -0.5% | $77,040 |
| 2018 | $4,043 +2.8% | $77,040 +9.5% |
| 2017 | $3,931 -0.8% | $70,330 |
| 2016 | $3,964 +0.5% | $70,330 |
| 2015 | $3,946 -0.5% | $70,330 |
| 2014 | $3,965 -0.3% | $70,330 |
| 2013 | $3,978 +2% | $70,330 |
| 2012 | $3,901 | $70,330 -68.6% |
| 2011 | -- | $223,900 |
| 2010 | -- | -- |
| 2009 | -- | -- |
| 2008 | $3,763 +16.1% | -- |
| 2007 | $3,240 +0.7% | -- |
| 2006 | $3,218 +10.5% | -- |
| 2005 | $2,913 +2.9% | -- |
| 2004 | $2,830 +514.5% | -- |
| 2003 | $460 -2% | -- |
| 2002 | $470 -3.7% | -- |
| 2001 | $488 +5.2% | -- |
| 2000 | $463 | -- |
Find assessor info on the county website
Neighborhood: 44001
Nearby homes
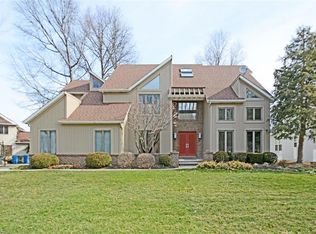
- $452,6004 bd4 ba3.3k sqft111 Westchester Dr, Amherst, OH 44001Off Market
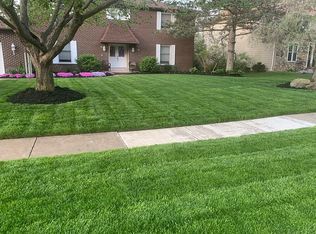
- $420,3005 bd3 ba3k sqft107 Westchester Dr, Amherst, OH 44001Off Market
- $408,7005 bd3 ba2.9k sqft206 Sleepy Hollow Dr, Amherst, OH 44001Off Market
- $419,9004 bd2 ba2.6k sqft208 Sleepy Hollow Dr, Amherst, OH 44001Off Market
- $420,0004 bd3 ba2.6k sqft105 Westchester Dr, Amherst, OH 44001Sold
- $466,6005 bd4 ba2.9k sqft113 Westchester Dr, Amherst, OH 44001Off Market
- $433,8004 bd2 ba2.7k sqft204 Sleepy Hollow Dr, Amherst, OH 44001Off Market
- $486,2004 bd4 ba3.6k sqft114 Westchester Dr, Amherst, OH 44001Off Market
Nearby schools
GreatSchools rating
- 6/10Powers Elementary SchoolGrades: PK-3Distance: 0.9 mi
- 8/10Amherst Junior High SchoolGrades: 6-8Distance: 1 mi
- 7/10Marion L Steele High SchoolGrades: 9-12Distance: 1.5 mi
Schools provided by the listing agent
- District: Amherst EVSD - 4701
Source: MLS Now. This data may not be complete. We recommend contacting the local school district to confirm school assignments for this home.
Get a cash offer in 3 minutes
Find out how much your home could sell for in as little as 3 minutes with a no-obligation cash offer.
Estimated market value
$426,600
Get a cash offer in 3 minutes
Find out how much your home could sell for in as little as 3 minutes with a no-obligation cash offer.
Estimated market value
$426,600
- Ohio
- Lorain County
- Amherst
- 44001
- 109 Westchester Dr
Nearby cities
Nearby zip codes
Other Amherst Topics
